Coordinate cabinets, countertops, and flooring with Cost Plus 20 in Sun City, AZ. Bring your ideas, compare finishes, and request a kitchen remodeling estimate.
If your Sun City kitchen shares views with another room, start the remodel by considering that whole view. Cabinet color, countertop movement, and the edge of the new floor can influence both spaces. Combine those appearance decisions with useful storage and appliance access so the kitchen works well close up and feels coordinated from farther away.
Decide whether your kitchen renovation will retain the existing arrangement or involve broader changes. Keeping the same general layout can still include new cabinets, counters, flooring, and coordinated finishes. Moving appliances or changing the arrangement introduces additional dimensions and installation responsibilities that need to be discussed. A written scope should identify the elements that remain, the products being replaced, and any related work that will be handled separately.
The kitchen is a connected set of decisions. Cabinet dimensions affect countertop measurements, appliance specifications affect openings, and flooring choices influence transitions to adjoining rooms. Compare materials together and confirm the order in which selections need to be finalized. Buying one item before the surrounding requirements are understood can limit the options for another. Your consultation should connect the design ideas with the measurements and preparation needed to carry them out.
Visit Cost Plus 20 at 6635 W Happy Valley Rd, Unit 101B in Glendale to compare finishes and discuss your plans. Bring approximate dimensions, appliance information, and samples of materials that will stay. Tell us whether you want a focused kitchen update or a more extensive renovation, along with your preferred timing. Call 623-566-0808 to begin planning kitchen remodeling in Sun City, AZ and request an estimate for the confirmed project scope.
Serving Sun City, AZ
How to Choose a Kitchen Remodeling Company in Sun City, AZ
Compare the proposed kitchen remodeling work in detail before choosing a project team. Look at the products, preparation, installation responsibilities, and communication as a complete scope. A clear estimate and relevant examples help you understand what is being proposed for your Sun City home, including the tasks that need separate coordination. Ask questions while the selections are still being developed rather than waiting until materials have been ordered.
Measurements, Preparation, and Installation
Record where the kitchen work will begin and end during the measured assessment. Adjacent floors, doorways, and exposed wall sections provide important references for the new finishes. Review visible conditions, delivery access, and protection needs so the scope explains the preparation and installation work at those boundaries.
Kitchen Remodeling Reviews and Project Examples
When reviewing project examples, look for the connection between the working kitchen and the room around it. Visible cabinet backs and floor transitions deserve the same attention as door fronts. Discuss how similar details would be handled in your proposed scope and how selections and installation questions are communicated.
Compare Written Kitchen Remodeling Estimates
Set identical finish boundaries when comparing proposals. A floor that continues into another space represents more work than one that stops at the kitchen threshold. Align cabinet specifications, counter details, repairs, removal, and protection as well so the totals describe the same intended result and can be compared meaningfully.
Local Notes
Kitchen Remodeling Planning for Sun City Homes
Ask about earlier kitchen alterations and compare the proposed cabinet footprint with the flooring that will remain.
Plan the work for the actual Sun City address rather than relying on a mailing-city name. When the floor meets retained rooms, compare finished heights and transition locations before ordering. The kitchen selection should connect with the surfaces outside its immediate footprint. The local resources near the bottom of this page provide a starting point for checking the responsible authority and property requirements.
Cost Calculator
Sun City Kitchen Remodeling Cost Calculator
Use the room’s floor area and choose the scope closest to your plans. Compare common national planning ranges below. Your Sun City project requires a written estimate.
Kitchen floor area
Project scope
Layout and related work
Existing conditions
What Drives Kitchen Remodeling Cost in Sun City?
National planning ranges are $60 to $150 per square foot for partial updates, $150 to $250 for full remodels, and $250 to $350 for high-end work. A 100-square-foot full remodel produces a planning range of $15,000 to $25,000.
Use the room’s floor area and choose the scope closest to your plans. The calculation multiplies the selected size by the published rate range. Related-work selections identify items to review; they do not add an unpriced repair surcharge. Review related work separately so it is not assumed to be included.
Use these national planning ranges to compare your options. Your written estimate confirms the selected products, measurements, preparation, included installation work, and final price for your Sun City home.
Serving Sun City, AZ
Kitchen Remodeling Options in Sun City, AZ
Choose the balance between patterned and quiet surfaces from the main sightlines into the kitchen. A counter that looks subtle in a small sample may read differently across a long run. Compare cabinet, counter, and flooring selections with retained adjoining finishes so the palette has a clear focal point and supporting materials.
Review the kitchen boundary, island, and walkways as part of the living area. Identify transitions to retained flooring and any exposed cabinet ends. Coordinate the arrangement with appliance openings and seating so the visual connection is supported by a workable layout. Where walls or floors are uneven, establish how conditions will be assessed and accommodated. The estimate should distinguish known preparation from additional work discovered after removal.
New Kitchen Remodeling Projects in Sun City
Plan the visible connections between rooms through specific installation tasks. Cabinet placement establishes the counter footprint, flooring needs a prepared base and transition detail, and backsplash work completes the wall junction. Coordinate those stages with appliance requirements and related connections so the open appearance comes from a defined sequence.
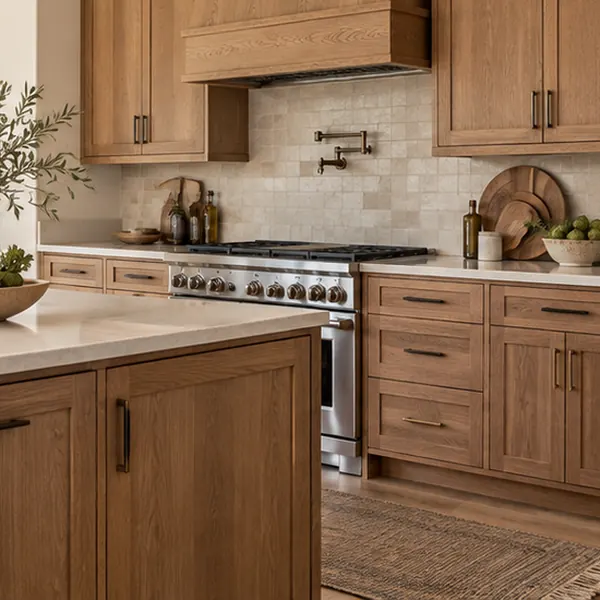
1. Kitchen Cabinets
Plan cabinet styles, finishes, storage, and layout.
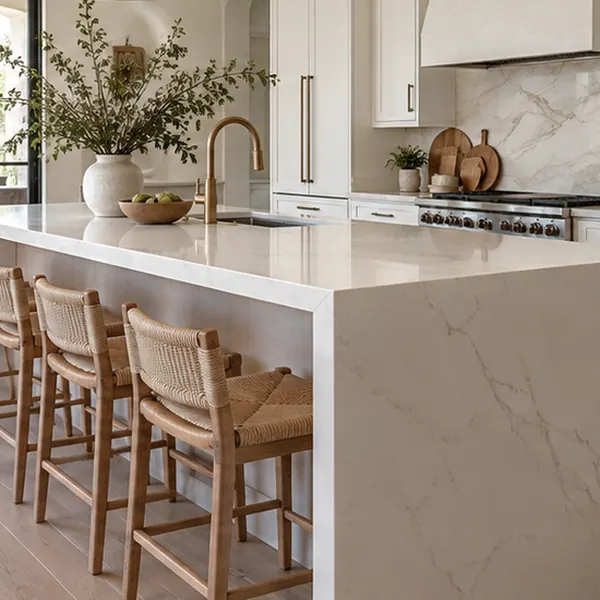
2. Kitchen Countertops
Compare quartz, granite, marble, and laminate options.
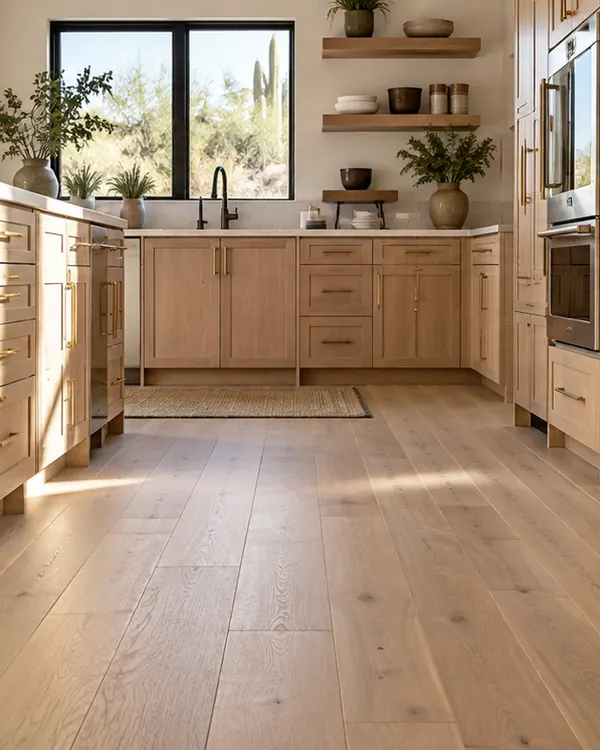
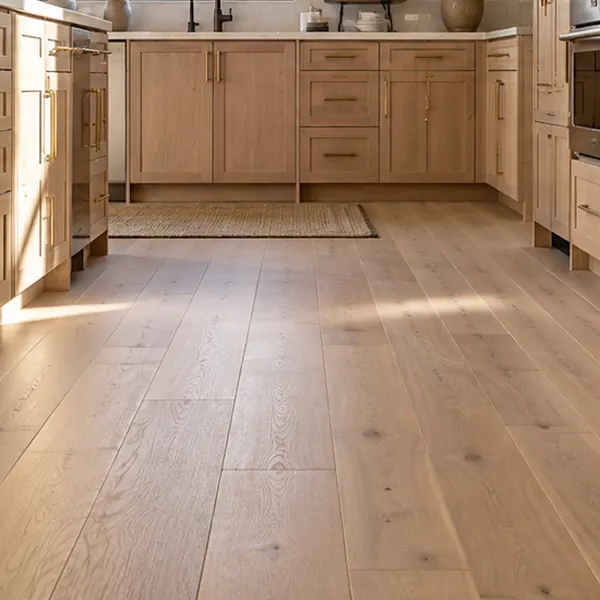
3. Kitchen Flooring
Coordinate hardwood, vinyl, tile, and laminate finishes.
Wide photographs can make an early estimate discussion more useful than a collection of isolated finish samples. Show the kitchen's relationship to adjoining rooms and identify what will remain. The consultation can compare cabinet, counter, and floor options while establishing the work limits and preparation needed for the selected direction.
Kitchen Remodeling Cost in Sun City, AZ
National planning ranges are $60 to $150 per square foot for partial updates, $150 to $250 for full remodels, and $250 to $350 for high-end work. A 100-square-foot full remodel produces a planning range of $15,000 to $25,000. These are national planning benchmarks, not verified Sun City averages or a Cost Plus 20 quote. Your selected products and confirmed scope determine the actual price.
What Affects Kitchen Remodeling Cost in Sun City?
Kitchen size and layout: Room dimensions, cabinet runs, islands, and appliance positions affect scope.
Cabinet selections: Product line, door style, storage features, and hardware influence the budget.
Countertop material: Quartz, granite, marble, laminate, edges, and cutouts affect the counter portion.
Flooring and backsplash: Selected products, removal, surface preparation, and installation details vary.
Related work: Plumbing, electrical changes, access, and scheduling need defined responsibilities.
Kitchen Remodeling Design Details
Kitchen Cabinets in Sun City, AZ
Cabinets facing an adjoining space need a complete exterior specification. Include visible ends, backs, hardware, and trim rather than considering only the doors. Within the kitchen, arrange storage around daily activities and check openings so an attractive view from the living area is matched by convenient access at the work surface.
We help you discuss cabinet selections alongside the countertop and flooring rather than treating them as separate purchases. Review appliance dimensions, exposed cabinet ends, hardware, and trim before the order is finalized. Ask which components are included in the proposed line and how cabinet installation connects with final countertop measurements.
Kitchen Remodeling and Existing Layouts in Sun City, AZ
Protecting the adjoining area should be part of the removal plan, not an informal arrangement. Identify the limits of flooring and wall repair and how exposed edges will be finished. Define access and staging locations as well so the connected room is considered during the work as well as in the final design.
Check visible irregularities where new materials will meet existing walls and floors. Removal can expose additional conditions, so the estimate should separate known preparation from the process for reviewing new findings. That clarity helps address support and alignment before the finished surfaces draw attention to an unresolved junction.
1. Kitchen Removal and Surface Preparation
Confirm which cabinets, countertops, flooring, and backsplash materials are coming out. Discuss disposal, protection of adjoining rooms, and the preparation needed for each new finish. The removal plan should support the installation sequence rather than leave another trade waiting for a surface that is not ready.
2. Appliance Locations and Cabinet Layout
Review the routes between the kitchen and adjoining room with seating, drawers, and appliance doors in use. The open view may hide practical conflicts when the room is busy. Resolve those clearances on the measured plan while preserving useful landing space and preparation areas near the equipment you use.
3. Coordinating Cabinets, Counters, and Flooring
Mark approved finish limits on the layout with the cabinet and appliance dimensions. These references guide floor transitions, exposed panels, and counter edges through the installation sequence. If a selection changes, check the adjoining details before approving it so the room continues to follow one coordinated plan.
Kitchen Countertops in Sun City, Arizona
Evaluate counters from the adjoining room as well as from the working side. Compare quartz, granite, marble, and laminate patterns with the cabinet and floor palette, considering how much movement is visible across the complete surface. Review care requirements of the actual selection so the focal point also suits your routine.
Counter edges and exposed ends can be especially noticeable in a connected room. Decide those details alongside seams, sink openings, faucet requirements, and the backsplash junction before fabrication. Include removal and installation limits and establish separate plumbing responsibilities so the counter proposal accounts for both appearance and completion of the work.
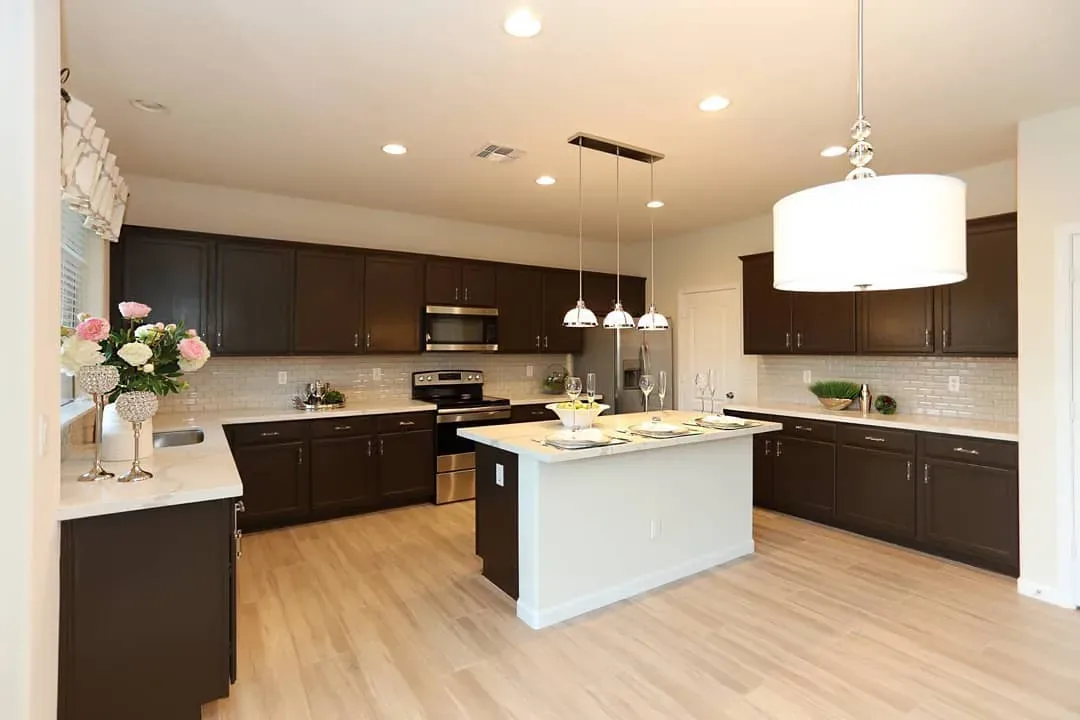
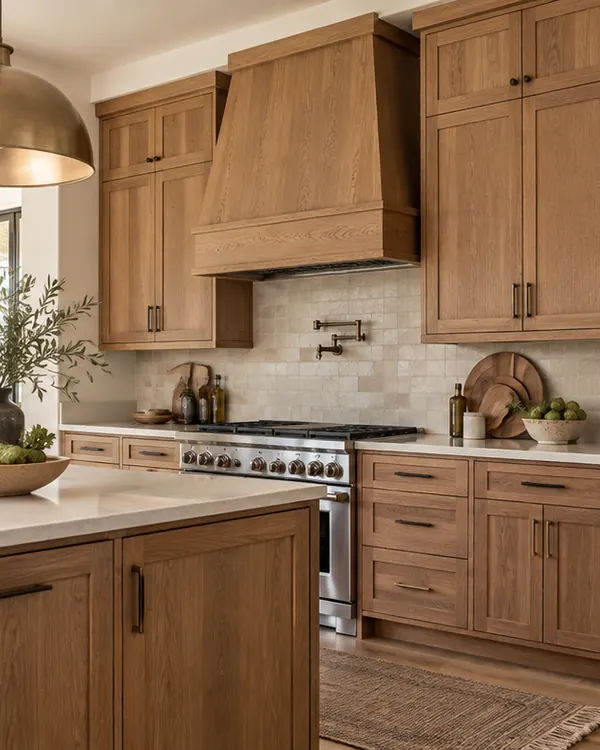
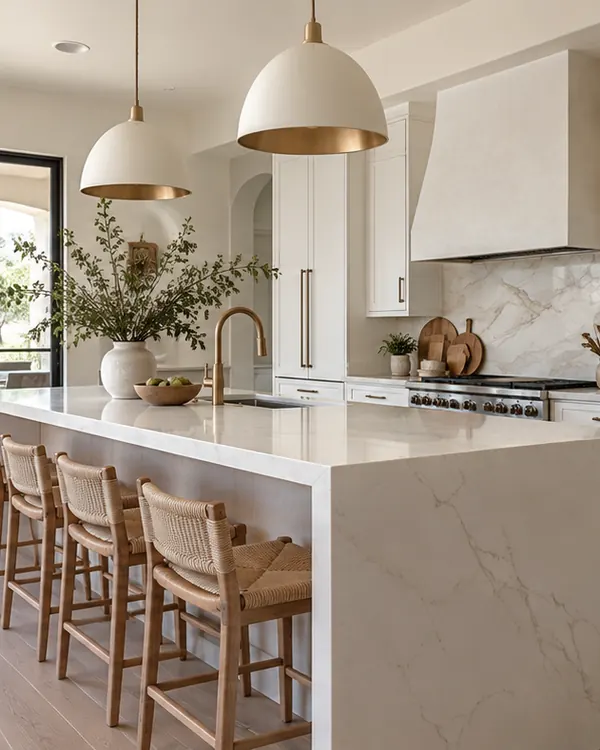
Use the examples below to compare the three main finish decisions in a kitchen remodel: cabinets, countertops, and flooring. The room should feel coordinated, but each selection also needs to work for its intended use. Bring samples together before approving colors and patterns.
1. Kitchen Cabinets: Compare door styles, finishes, drawer arrangements, and storage around the approved layout.
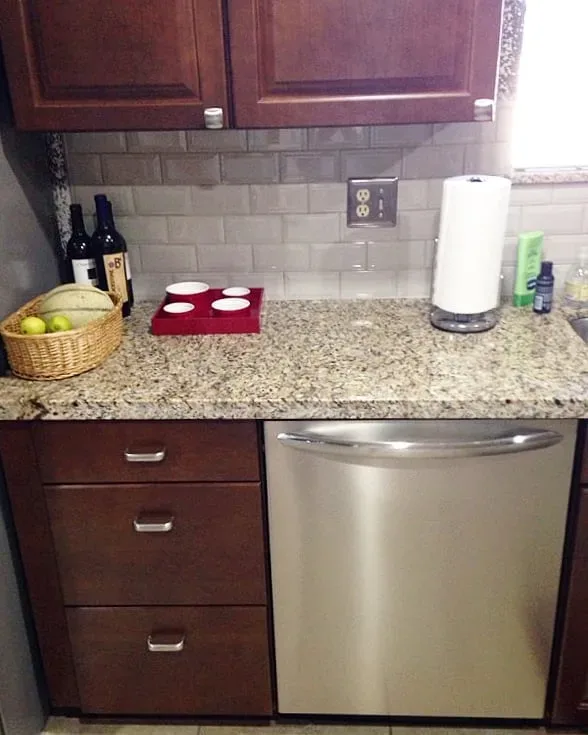
2. Kitchen Countertops: Review quartz, granite, marble, or laminate with edge details, sink openings, and backsplash plans.
3. Kitchen Flooring: Compare hardwood, vinyl, tile, and laminate options with the cabinet and countertop samples.
Serving Sun City, AZ
Kitchen Flooring in Sun City, AZ
The floor can visually connect the kitchen with retained rooms or create a deliberate boundary. Compare hardwood, vinyl, tile, and laminate products at the actual meeting point. Review installed height, preparation, care, and transition requirements along with the samples so the appearance you choose has a practical installation detail behind it.
Define the floor installation sequence with cabinetry and the agreed work boundary in mind. Existing conditions and product requirements influence the approach, including preparation and removal. Check appliance clearances and transitions before ordering so the finished kitchen connects with adjacent surfaces at the intended level and location.
Kitchen Backsplash Tile in Sun City, AZ
Backsplash tile finishes the wall area around counters and cabinets. Compare subway tile, mosaics, and glass tile with the countertop pattern and cabinet color. Tile shape, layout, grout color, and edge treatment can make the backsplash a quiet background or a stronger feature. Confirm the wall area, outlet locations, and finishing details in the estimate so the selected design can be installed as intended.
Kitchen Remodeling Photo Gallery
Kitchen Remodeling Assessments and Free Estimates in Sun City, AZ
Bring photos taken from the room beside the kitchen and from its main working areas. Include furniture positions and the finishes you expect to retain, marking the walking routes on a rough sketch. These references help the estimate define a coordinated design while keeping the physical limits of work specific.
For a Sun City kitchen, review the estimate at each point where the room meets retained space. Exposed cabinetry, counter edges, wall repairs, and floor transitions need clear details and responsibilities. Call Cost Plus 20 at 623-566-0808 to discuss the selections and preparation included in your proposed kitchen project.
Kitchen Remodeling in Sun City, AZ
Visit our Glendale showroom or contact Cost Plus 20 to discuss your home improvement plans.
Cost Plus 20’s showroom is at 6635 W Happy Valley Rd, Unit 101B, Glendale, AZ 85310. Bring your kitchen photos and finish ideas to compare options in person. If your plans involve several related services, identify the priorities for each part of the project before the consultation. That makes it easier to discuss the overall sequence while keeping the products and responsibilities for each stage clear.
Kitchen Remodeling and Local Property Planning in Sun City, AZ
Sun City Covenants Outside City Government and Kitchen Redesign
Use the county's applicable construction process rather than assume a separate Sun City municipal review. The Maricopa County residential construction guide provides residential construction guidance for county jurisdiction. Incorporated municipalities operate their own project-review processes.
Association Coverage Before Kitchen Redesign in Sun City
Sun City's long history makes renovation records useful, but it does not prove the kitchen retains its original layout. Sun City's Sun City governance guide explains its unincorporated status and opening in 1960, with SCHOA serving residents rather than a city government.
Parcel Jurisdiction for Kitchen Redesign in Sun City
Identify the parcel accurately and confirm current interior dimensions before ordering cabinets or countertops. The Maricopa County parcel and jurisdiction map directory connects property owners with parcel information, zoning and annexation mapping, and building-permit records.
Ask Cost Plus 20 about financing for qualifying purchases. Discuss the project scope and current options before deciding how to pay.
Approval, required payments, and other conditions depend on the lender and current offer. Review the full terms before applying.
Frequently Asked Sun City Kitchen Remodeling Questions
How much does kitchen remodeling cost in Sun City, AZ?
National planning ranges are $60 to $150 per square foot for partial updates, $150 to $250 for full remodels, and $250 to $350 for high-end work. A 100-square-foot full remodel produces a planning range of $15,000 to $25,000. These national benchmarks are a starting point for planning in Sun City, AZ. Products, preparation, and the written scope determine your actual Cost Plus 20 estimate.
How much does it cost to remodel a kitchen without changing the layout in Sun City?
Leaving the arrangement unchanged can limit some relocation work, but the finish scope still determines much of the estimate. Counter choices, cabinet details, adjoining repairs, and floor preparation may vary. Compare the same products and work boundaries in writing to understand the cost of the same-layout approach.
How long does kitchen remodeling take in Sun City, AZ?
Timing follows product availability and the installation dependencies in your scope. Cabinets may need to be complete for final counter measurement, while access and protection affect work beside adjoining rooms. Discuss the planned stages, deliveries, and expected interruptions to the sink and appliances so household arrangements reflect the actual sequence.
Can I keep existing cabinets during a kitchen remodel in Sun City?
Existing cabinets may stay when their structure, dimensions, and arrangement support the selected changes. Consider exposed sides and backs along with countertop support and appliance fit. Include protection and any fitting or finishing adjustments in the scope so retained cabinets work with the view from the adjoining room.
How do I coordinate cabinets, countertops, and flooring in my Sun City kitchen?
Compare cabinet, counter, and floor samples together in both spaces, including retained finishes in the view. Judge the strength of patterns across the expected surface areas rather than only a small sample. Coordinate these appearance choices with dimensions and product installation requirements so the palette is ready for the actual room.
What is the difference between a kitchen refresh and a full kitchen remodel in Sun City?
A refresh generally preserves more components and updates selected finishes. A full remodel can replace storage, revise positions, and involve broader related work. Specify any adjoining floor or wall work alongside the kitchen tasks so the written scope explains the intended extent more clearly than either project description alone.
How do I prepare for a kitchen remodeling estimate in Sun City, AZ?
Bring wide room photographs, approximate dimensions, appliance details, and notes about the finishes that stay. Explain problems with storage or movement between rooms and identify your main priority. That gives the estimate discussion direction, with final measurements and approved specifications establishing the ordering and installation requirements for the selected work.




 Cost Plus 20