Find the Right Floor for Every Room in Your Sun City Home
Compare hardwood, vinyl, tile, laminate, and carpet for flooring installation in Sun City, AZ. Get help with selections, preparation, and a free estimate.
Follow the everyday path from the entrance to the rooms you use most before planning a Sun City flooring change. The thresholds along that path matter just as much as the surface in the middle. Cost Plus 20 can help compare materials with retained rooms and develop a scope that includes removal, preparation, transitions, trim, and the arrangements needed during installation.
Consider what you want the route to feel like after the work. You may prefer a quieter pattern, a different texture, or care instructions that better suit your routine. Compare the floor with each room it meets, then review actual product specifications. Wood, vinyl, laminate, tile, and carpet include varied constructions, so the category alone cannot establish which option fits the project.
Make a note of places where the current floor or threshold draws your attention for the wrong reason. A door may rub, a junction may feel uneven, or a covering may be loose. Add any information about earlier water exposure. These observations help guide the estimate visit, while the selected product and direct assessment establish what preparation and finishing work should be proposed.
Bring room photos, rough measurements, and a sample of any finish that will remain. Visit our Glendale showroom at 6635 W Happy Valley Rd, Unit 101B, or ask about arranging a shop-at-home appointment for your Sun City property. We can help narrow the choices and explain the next steps toward a measured estimate. You do not have to choose every color and accessory before starting the conversation.
Serving Sun City, AZ
How to Choose a Flooring Installer in Sun City, AZ
A good way to read an installer proposal is to follow it along the route through the home. Does it identify every area being replaced, the material, the installation method, and each transition? Look for removal, preparation, trim, and responsibilities for moving. Clarify allowances and concealed-condition approval so the total describes an understandable set of tasks rather than a broad promise of new flooring.
Floor Preparation and Installation
The supporting base needs evaluation for the selected system, including relevant flatness and moisture checks. Discuss cushion, underlayment, adhesives, or setting materials where applicable. The household plan also matters: protection, debris handling, furniture staging, and access to retained rooms need clear arrangements. Those details help the practical sequence fit both the product requirements and the people continuing to use the home.
Relevant Flooring Photos and Samples
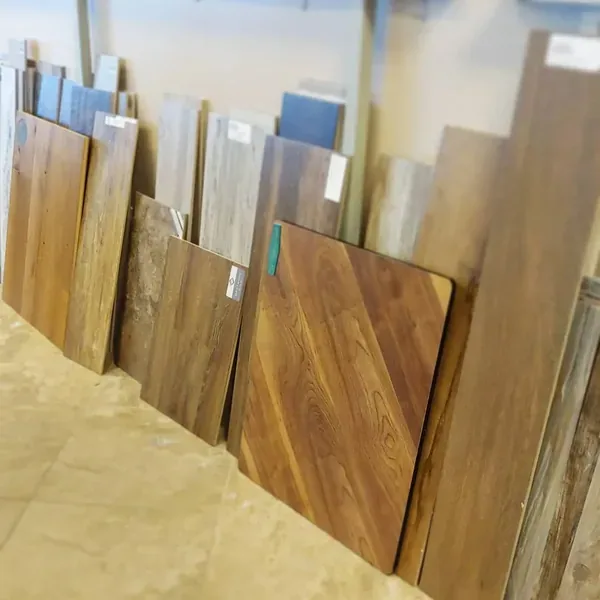
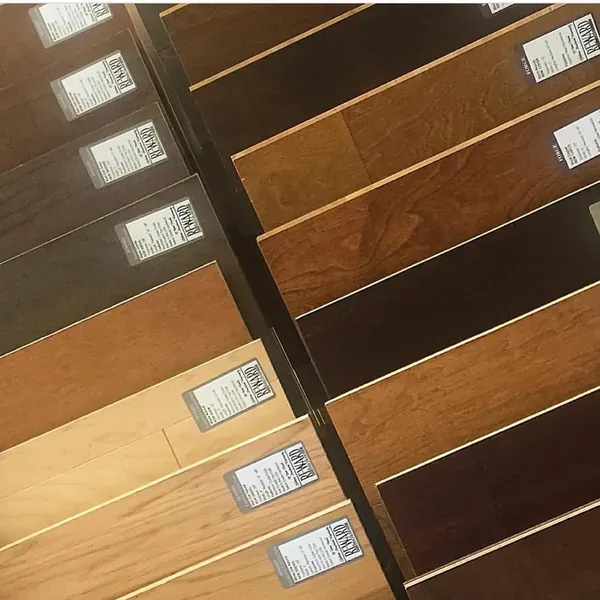
Compare samples at the entrance and at the other end of the hall. Look into adjoining rooms with the proposed material in view so you can judge how it relates to their finishes. Several boards or tiles reveal variation better than a small chip. Inspiration photos can explain the mood you like, but real samples let you compare texture and undertones in the actual space.
Clear Written Flooring Estimates
Do not let a small floor area obscure a detailed installation scope. Multiple doorways, closets, perimeter trim, and retained-floor junctions can contribute work beyond the material quantity. Review removal, preparation, waste, transitions, and moving arrangements in each estimate. With the same boundaries and product specified, the totals become easier to assess and any remaining allowance becomes easier to understand before approval.
Local Notes
Planning New Floors for Your Sun City Home
In a condominium, confirm any applicable flooring requirements before ordering underlayment or replacing a soft surface with a hard one.
Plan the work for the actual Sun City address rather than relying on a mailing-city name. If there has been water exposure, tell the project team where it occurred and what was repaired. Follow the selected product’s moisture-evaluation requirements before installation. The local resources near the bottom of this page provide a starting point for checking the responsible authority and property requirements.
Cost Calculator
Sun City Flooring Installation Cost Calculator
Choose the flooring type and the area you want to replace. These national installed-cost benchmarks help you plan; your Sun City project needs a measured written estimate.
Area receiving new flooring
Flooring material
Installation layout
Removal and preparation
What Drives Flooring Installation Cost in Sun City?
Flooring material and the area covered set the starting range. For example, 500 square feet of luxury vinyl at $4 to $16 per square foot produces a national planning range of $2,000 to $8,000. Tile has a particularly wide range because product costs and installation details vary substantially.
Measure each room’s length and width, then add the areas you plan to replace. Do not use the entire home’s square footage if some rooms will keep their existing floors. The installer confirms measurements, layout, and order quantities. Waste allowance, stair work, old-floor removal, repairs, trim, and transitions need to be identified in the written scope.
Use the calculator to compare material choices, then request an estimate for the selected product and actual rooms. The layout and condition selections flag work to review; they do not automatically price unknown repairs or demolition. Your final proposal should confirm what is included before you commit to a budget.
Serving Sun City, AZ
Flooring Options for Sun City, AZ Homes
Use the entry or hall as a test of how the room finishes work together. Set the proposed sample beside each floor that stays and judge the tones as a group. Consider the pattern over the length of the space, not only its appearance at one doorway. Review surface texture and cleaning instructions against the traffic and routines associated with this everyday route.
Review exterior-door clearance, bedroom thresholds, closets, and any stair connection on the layout before ordering. Narrow spaces make edge cuts and direction conspicuous. Compare complete installed heights, including supporting layers, when selecting transitions and checking doors. Stairs and changes in level need their own components and edge details; a room-floor selection should not be assumed to include every part of those connections.
New Flooring Installation in Sun City
Agree on the access plan before removal begins, especially where the hall serves several rooms. The old covering comes out so the base can be assessed and prepared, followed by the chosen layout and installation. Trim and profiles complete the edges. Product-specific return-to-use instructions then establish when ordinary traffic and furniture can return, rather than assuming the route remains available throughout the work.
1. Hardwood and Engineered Wood
Compare natural grain, plank widths, finishes, and installation methods.
2. Luxury Vinyl Flooring
Review wood-look planks and tile styles for the rooms you use every day.
3. Tile Flooring
Explore porcelain, ceramic, stone, and wood-look tile selections.
The consultation can start with a description of the route and the change that matters most to you. Bring the retained finishes into the discussion even if the replacement area is limited. Cost Plus 20 can help compare suitable products and explain their preparation and transition implications. Measurements turn the preferred direction into a written scope for the actual rooms and boundaries involved.
Flooring Installation Cost in Sun City, AZ
Professional flooring installation is commonly budgeted around $4 to $15 per square foot overall, with substantial variation by material. Your Sun City estimate depends on the selected floor, existing conditions, and included finishing work. The calculator above offers material-specific national planning ranges rather than a fixed local price or a Cost Plus 20 quote.
What Affects Flooring Installation Cost?
Floor area and layout: Room sizes, hallways, closets, patterns, and stairs affect quantities and labor.
Material selection: The flooring product, format, finish, and installation method affect the proposed price.
Removal and disposal: Existing carpet, tile, adhesives, and multiple flooring layers involve different work.
Surface condition: Uneven areas, damaged subfloors, and moisture concerns can require additional preparation.
Finishing details: Transitions, baseboards, door clearances, and furniture handling should be included or excluded explicitly.
Flooring Styles and Samples
Hardwood and Engineered Wood Flooring in Sun City
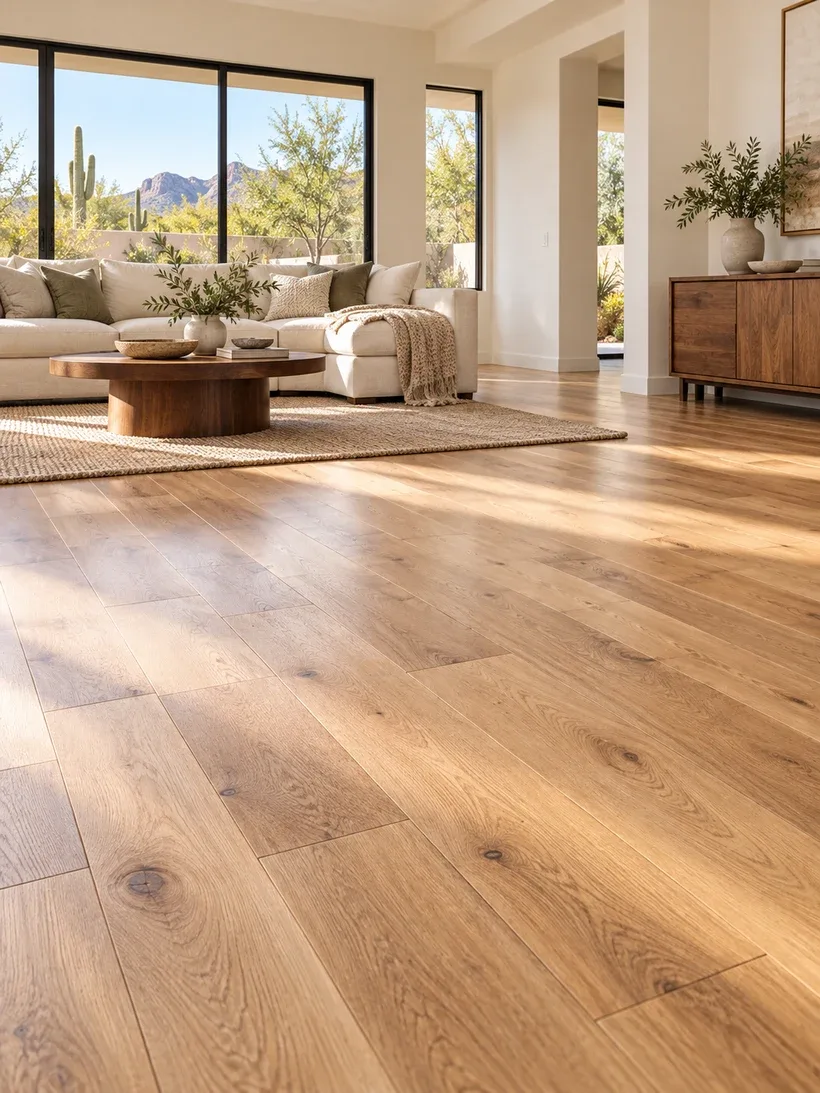
Hardwood can provide a natural grain through an entry or hall, with board width and variation influencing the long view. Compare sheen and texture beside the retained rooms as well as the tone. Solid hardwood and engineered wood have different constructions and installation possibilities. Look at a group of boards so you are choosing the floor's overall character rather than one particularly consistent piece.
Wood requires a plan matched to the base, indoor conditions, and selected manufacturer's instructions. Discuss moisture evaluation, acclimation, fixing method, and perimeter space before settling the installation. Any stair connection needs separate detail. If future refinishing is part of your decision, examine the specific product's construction and care guidance, because engineered floors vary in what sanding or later maintenance may be possible.
Floor Removal and Subfloor Preparation in Sun City, AZ
A connecting hall can affect access to much more space than its own area suggests. Decide which rooms must remain reachable and where tools, materials, and furniture can be staged. The removal and installation sequence must also respect preparation and return-to-use requirements. Make those arrangements concrete before starting so household access is planned alongside the technical needs of the chosen system.
There is no single preparation package that suits every flooring type. A floating plank product, bonded wood floor, or tile assembly may need different surface conditions and materials. Understand the approach proposed for your selection. If removal reveals an unexpected condition, the finding and proposed work should be explained through an agreed approval process before the new floor covers the affected area.
1. Existing Flooring Removal
Identify the existing covering and where demolition stops at each doorway or retained room. Carpet and pad, tile and mortar, and glued surfaces involve different tasks. Include protection of nearby finishes, debris handling, disposal, and trim treatment. If baseboards will be reused, their removal and reinstallation should be clear in the scope so the eventual edge is considered from the beginning.
2. Subfloor Condition and Moisture Review
Once the old covering is lifted, assess the base for the product that will replace it. Residue, damage, unevenness, and relevant moisture conditions may need attention even if the old floor appeared serviceable. The selected system's requirements guide readiness. Keep the necessary preparation and agreed repairs documented before the new material is installed and those conditions become difficult to reach again.
3. Layout, Transitions, and Finished Heights
Walk through the layout on paper, stopping at doors, closets, tracks, and any stair edge. Decide where the new material ends, how its direction relates to openings, and which cuts will be most visible. Review heights and transition profiles at the same time. Choosing the finishing components with the floor helps their appearance and dimensions become part of one considered installation rather than separate late decisions.
Luxury Vinyl Flooring in Sun City, Arizona
Luxury vinyl offers wood and stone designs with differences in format, texture, pattern variation, backing, and wear surface. Compare installation methods and product guidance as well as the samples. In a longer hall, several pieces or a larger display can make repetition easier to judge. See the design beside adjoining floors before deciding whether its level of pattern suits the connecting space.
Discuss entry traffic, pets, spills, furniture, and cleaning habits when narrowing vinyl choices. Water-related claims have specific installation limits and edge requirements. They do not settle questions about moisture below the floor or an uneven supporting surface. Review those conditions separately with the product instructions so the material's features are understood as part of the complete installation and care plan.
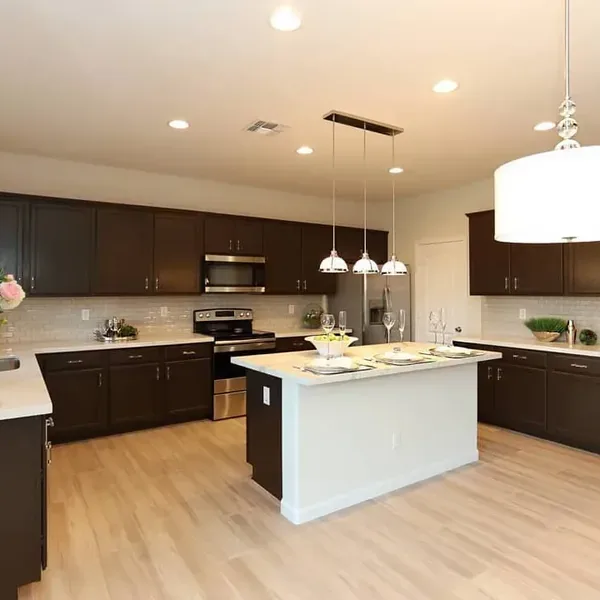
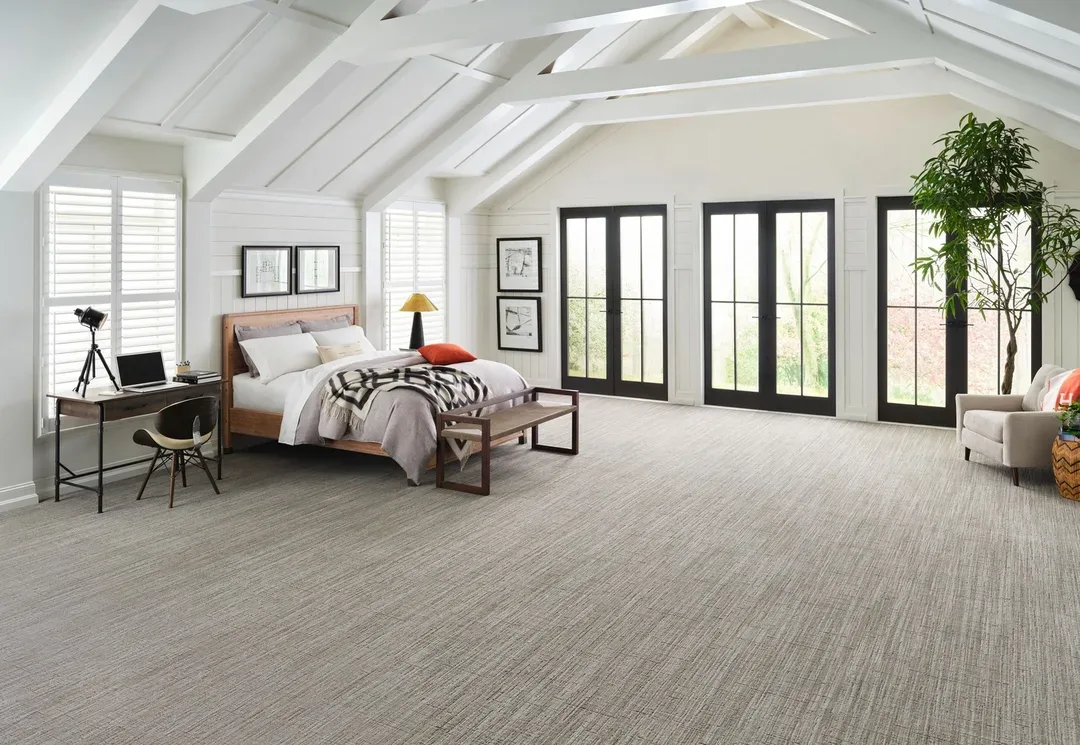
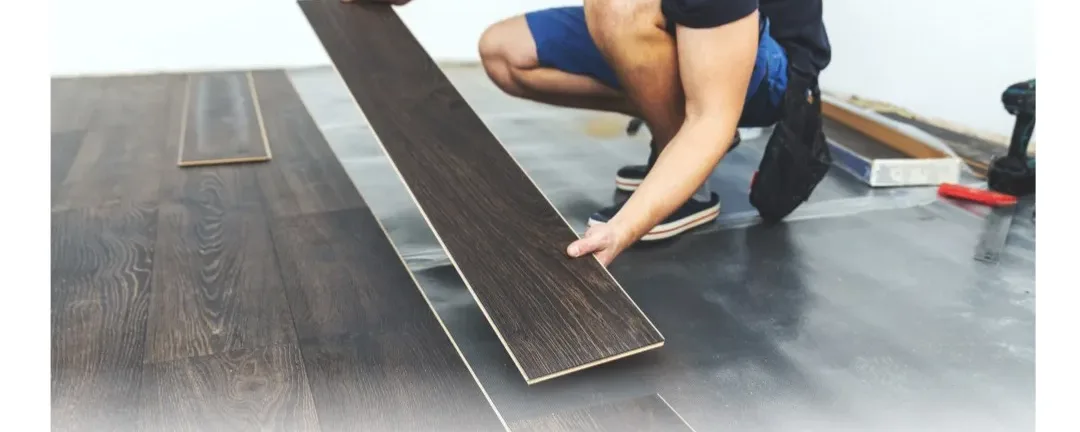
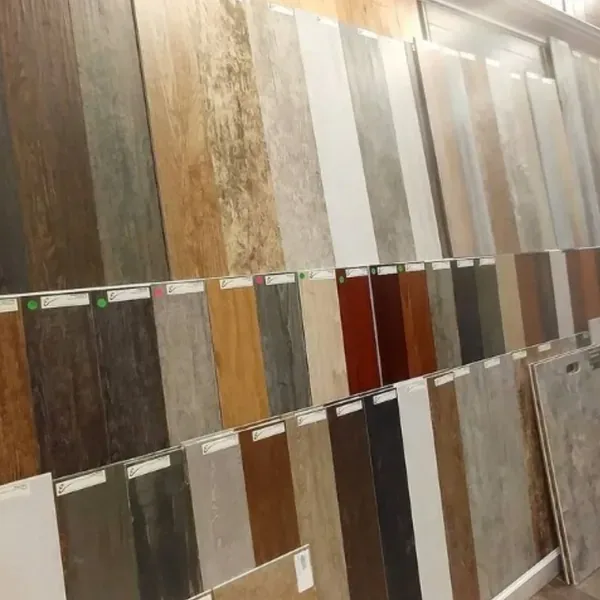
The examples below show additional directions for a flooring plan: softer bedroom carpet, a plank installation, and wood-look tile samples. Use them to compare the feel and appearance you want, then review the actual product options. Photos illustrate finishes and selections from the Cost Plus 20 collection; they are not presented as completed jobs at specific Sun City addresses.
1. Carpet for Bedrooms and Living Areas: Compare pile style, texture, color, and the cushion specified for the selected carpet. Discuss seams, door clearances, and the rooms where a softer surface matters most.
2. Laminate Plank Flooring: Review realistic wood patterns, surface texture, locking systems, and the product’s care and moisture limitations. Confirm the underlayment and transitions needed for the proposed installation.
3. Wood-Look and Decorative Tile: Compare plank proportions, grout color, and layout with the rest of the home. Tile can carry a wood-inspired look while creating different preparation and installation requirements.
Serving Sun City, AZ
Tile Flooring Installation in Sun City, AZ
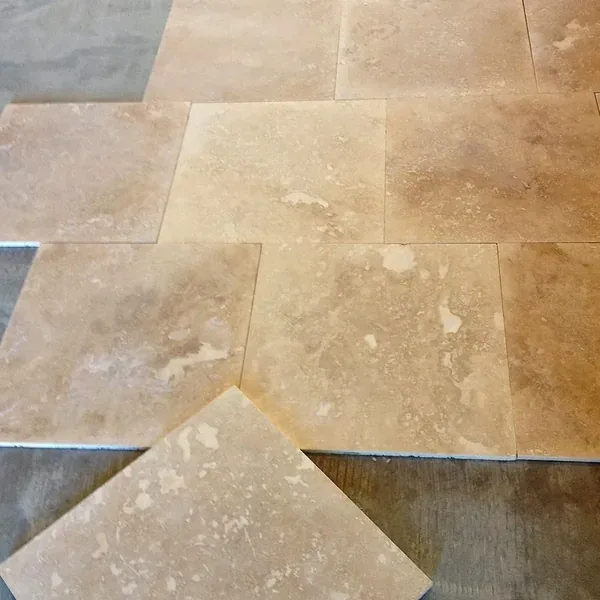
Tile gives entries and halls many possible rhythms through size, pattern, texture, and grout joints. Compare specific porcelain, ceramic, and natural stone products for the intended location and maintenance routine. A joint color with strong contrast can make the grid much more visible than a closely related tone. View the tile and grout together before deciding how active the finished surface should appear.
The tile layout should resolve cuts at doorways and retained rooms along with the broad pattern. Supporting preparation, movement provisions, and finished height at thresholds belong in the same discussion. If natural stone is considered, review its particular care requirements before ordering. The chosen tile should fit the household routine as well as the installation details around the route through the home.
Laminate and Carpet Installation in Sun City, AZ
Carpet and laminate in neighboring rooms influence the transition even when those floors remain. Carpet pile, cushion, and seam placement affect its edge, while laminate has product-specific moisture and underlayment requirements. Compare the new surface with these materials and plan the complete installed heights at their join. Coordination comes from both a compatible palette and a suitable detail for the two systems meeting there.
Flooring Installation Inspiration for Sun City Homes
Flooring Assessments and Free Estimates in Sun City, AZ
Bring photos looking both ways along the entry and hall, plus close-ups of thresholds, closets, and door clearances. Mark stairs, retained rooms, and any uneven-feeling spots on a simple sketch. Explain which routes need to stay usable during the work. These details let the consultation address access and finishing together with the area and preferred appearance of the flooring being considered.
For your Sun City project, compare the estimate with every room connection on the approved layout. Check removal, preparation, transition profiles, trim, and furniture arrangements, including any stair components specifically agreed. Where old tile comes out, distinguish demolition from preparation afterward. Call Cost Plus 20 at 623-566-0808 to discuss the product options and the next step toward a measured installation proposal.
Flooring Installation in Sun City, AZ
Compare flooring selections with Cost Plus 20 and plan the installation for your Sun City home. Visit our Glendale showroom or ask about a shop-at-home appointment.
Cost Plus 20 helps Sun City homeowners plan room-by-room flooring changes and larger replacement projects. Our Glendale showroom is at 6635 W Happy Valley Rd, Unit 101B, Glendale, AZ 85310. Bring photos of the rooms and finishes you will keep, or ask about a shop-at-home appointment. Confirm your property address and the project scope when requesting an estimate so access, measurements, and scheduling can be discussed for your home.
Flooring Installation and Local Property Planning in Sun City, AZ
Sun City Covenants Outside City Government and Floor Replacement
Describe associated structural repairs separately when consulting county residential construction guidance. The Maricopa County residential construction guide provides residential construction guidance for county jurisdiction. Incorporated municipalities operate their own project-review processes.
Association Coverage Before Floor Replacement in Sun City
SCHOA identifies separate condominium restrictions; the relevant condo association may have requirements beyond general Sun City CC&Rs. Sun City's Sun City CC&R guide explains that condominiums have additional, separate association restrictions beyond the community's general CC&Rs.
Parcel Jurisdiction for Floor Replacement in Sun City
Property records cannot establish the existing floor layers or finished heights, which need checking at the home. The Maricopa County parcel and jurisdiction map directory connects property owners with parcel information, zoning and annexation mapping, and building-permit records.
Flooring Installation Financing for Sun City Homeowners
Ask Cost Plus 20 about financing for qualifying purchases. Discuss the project scope and current options before deciding how to pay.
Approval, required payments, and other conditions depend on the lender and current offer. Review the full terms before applying.
Frequently Asked Flooring Installation Questions in Sun City, AZ
How much does flooring installation cost in Sun City, AZ?
National installed-cost benchmarks commonly fall around $4 to $15 per square foot overall, with higher or lower totals depending on the material. For a Sun City home, product choice, removal, surface preparation, stairs, and finishing details determine the actual scope. Use the calculator to compare a starting range, then request a measured estimate. A final price should identify the flooring product and all included work.
What flooring types can I compare for my Sun City home?
Compare hardwood, luxury vinyl, laminate, tile, and carpet by the room’s use. Look at the actual product, construction, texture, care guidance, and installation method. A material category can include very different products, so use samples and specifications together when narrowing the choice.
Can you replace old tile or carpet before installing new flooring in Sun City?
Existing flooring removal can be part of the proposed project. The estimate should identify the material to remove, disposal, and the preparation included after removal. Report loose tiles, soft spots, or past leaks so those conditions can be investigated rather than hidden by the new finish.
How long does flooring installation take in a Sun City home?
The timeline depends on availability, removal, substrate preparation, the installation method, and the area involved. Acclimation or return-to-use requirements may also apply to the selected product. Ask for a sequence tied to the actual scope instead of assuming a fixed number of days per room.
Is vinyl, laminate, or tile better for my Sun City kitchen?
Compare specific products for the kitchen’s use and the existing surface. Review moisture and cleaning guidance, appliance clearance, adjoining heights, and preparation. Vinyl, laminate, and tile differ in construction and installation; the best fit depends on the proposed product and room conditions.
Do I need to move furniture before flooring installation in Sun City?
Agree on furniture and appliance moving before installation. Identify who handles each item, where it will be stored, and when it can return. Some items need separate arrangements, so the estimate should distinguish included moving from work the homeowner coordinates.
Where can I see flooring samples for my Sun City project?
Visit the Glendale showroom at 6635 W Happy Valley Rd, Unit 101B, or ask about a shop-at-home appointment. Bring room photos and samples of finishes that stay. Seeing materials together in the room’s light helps narrow the choices before final measurements. If you are planning an entry and hallway in Sun City, start with the features that stay and the change that matters most to your household.





 Cost Plus 20