Coordinate cabinets, countertops, and flooring with Cost Plus 20 in Gila Bend, AZ. Bring your ideas, compare finishes, and request a kitchen remodeling estimate.
Deciding what to save can bring clarity to a Gila Bend kitchen remodel. Begin with the surfaces and cabinets that still work for you, then identify the improvement that would make the room more useful. New materials can be selected around those fixed elements once their condition, dimensions, and connection details are understood.
Decide whether your kitchen renovation will retain the existing arrangement or involve broader changes. Keeping the same general layout can still include new cabinets, counters, flooring, and coordinated finishes. Moving appliances or changing the arrangement introduces additional dimensions and installation responsibilities that need to be discussed. A written scope should identify the elements that remain, the products being replaced, and any related work that will be handled separately.
The kitchen is a connected set of decisions. Cabinet dimensions affect countertop measurements, appliance specifications affect openings, and flooring choices influence transitions to adjoining rooms. Compare materials together and confirm the order in which selections need to be finalized. Buying one item before the surrounding requirements are understood can limit the options for another. Your consultation should connect the design ideas with the measurements and preparation needed to carry them out.
Visit Cost Plus 20 at 6635 W Happy Valley Rd, Unit 101B in Glendale to compare finishes and discuss your plans. Bring approximate dimensions, appliance information, and samples of materials that will stay. Tell us whether you want a focused kitchen update or a more extensive renovation, along with your preferred timing. Call 623-566-0808 to begin planning kitchen remodeling in Gila Bend, AZ and request an estimate for the confirmed project scope.
Serving Gila Bend, AZ
How to Choose a Kitchen Remodeling Company in Gila Bend, AZ
Compare the proposed kitchen remodeling work in detail before choosing a project team. Look at the products, preparation, installation responsibilities, and communication as a complete scope. A clear estimate and relevant examples help you understand what is being proposed for your Gila Bend home, including the tasks that need separate coordination. Ask questions while the selections are still being developed rather than waiting until materials have been ordered.
Measurements, Preparation, and Installation
The assessment should document saved components as accurately as the replacements. Counter-to-wall joints, cabinet heights, and flooring edges can influence what will fit beside them. Current measurements and a review of visible conditions help establish the preparation needed at those interfaces rather than relying on the assumption that a new finish can simply meet the old one.
Kitchen Remodeling Reviews and Project Examples
Look for an explanation of how the proposed team handles work beside retained finishes. Discuss relevant examples, including protection, removal boundaries, and decisions when an old surface cannot be reused as expected. The process behind the completed photograph helps you judge whether the scope accounts for the practical details of preserving part of your room.
Compare Written Kitchen Remodeling Estimates
Use the same preservation list in every estimate comparison. A proposal that replaces the backsplash is not equivalent to one that saves it and excludes edge repair. Match retained items, replacement specifications, preparation, and related responsibilities before evaluating price so the totals reflect a common understanding of what the finished kitchen will include.
Local Notes
Kitchen Remodeling Planning for Gila Bend Homes
Identify who receives deliveries and checks components so missing pieces do not emerge only after the old kitchen is dismantled.
Plan the work for the actual Gila Bend address rather than relying on a mailing-city name. Where walls or floors are uneven, establish how conditions will be assessed and accommodated. The estimate should distinguish known preparation from additional work discovered after removal. The local resources near the bottom of this page provide a starting point for checking the responsible authority and property requirements.
Cost Calculator
Gila Bend Kitchen Remodeling Cost Calculator
Use the room’s floor area and choose the scope closest to your plans. Compare common national planning ranges below. Your Gila Bend project requires a written estimate.
Kitchen floor area
Project scope
Layout and related work
Existing conditions
What Drives Kitchen Remodeling Cost in Gila Bend?
National planning ranges are $60 to $150 per square foot for partial updates, $150 to $250 for full remodels, and $250 to $350 for high-end work. A 100-square-foot full remodel produces a planning range of $15,000 to $25,000.
Use the room’s floor area and choose the scope closest to your plans. The calculation multiplies the selected size by the published rate range. Related-work selections identify items to review; they do not add an unpriced repair surcharge. Review related work separately so it is not assumed to be included.
Use these national planning ranges to compare your options. Your written estimate confirms the selected products, measurements, preparation, included installation work, and final price for your Gila Bend home.
Serving Gila Bend, AZ
Kitchen Remodeling Options in Gila Bend, AZ
Choose the retained material's role before trying to match it. A saved floor might be a quiet background, or existing cabinets might provide the kitchen's strongest color. Place proposed samples beside the installed finish and consider a deliberate contrast where an almost-match would emphasize differences in texture, sheen, or aging instead of creating continuity.
Confirm how the new components meet the retained surfaces. Review counter thickness, backsplash edges, cabinet dimensions, and flooring transitions together. Identify any areas that will be exposed or disturbed during removal so the finished result does not depend on an undefined patch. Where plumbing or electrical work changes, identify the responsible trade and the review required for the actual scope. Keep those tasks distinct from cabinet and finish installation.
New Kitchen Remodeling Projects in Gila Bend
The installation plan needs to explain where new work meets the pieces that stay. Counter removal can affect a backsplash, floor changes can expose cabinet edges, and new cabinet dimensions can change counter support. Coordinate those dependencies in the scope, assigning preparation and related tasks so the chosen mix of existing and replacement materials can be assembled coherently.
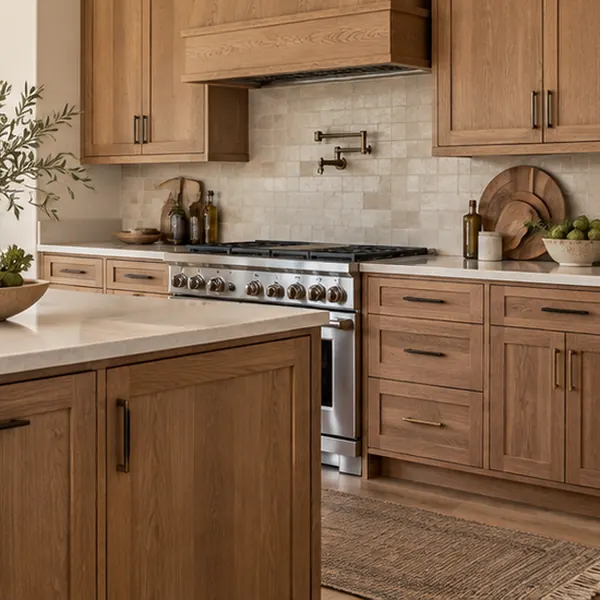
1. Kitchen Cabinets
Plan cabinet styles, finishes, storage, and layout.
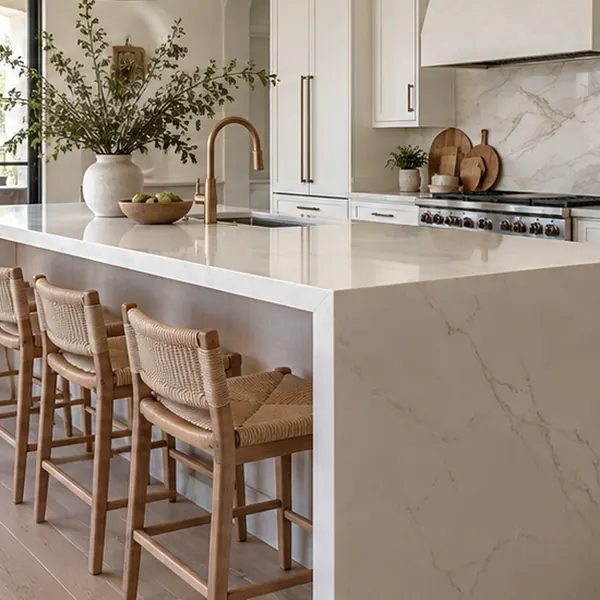
2. Kitchen Countertops
Compare quartz, granite, marble, and laminate options.
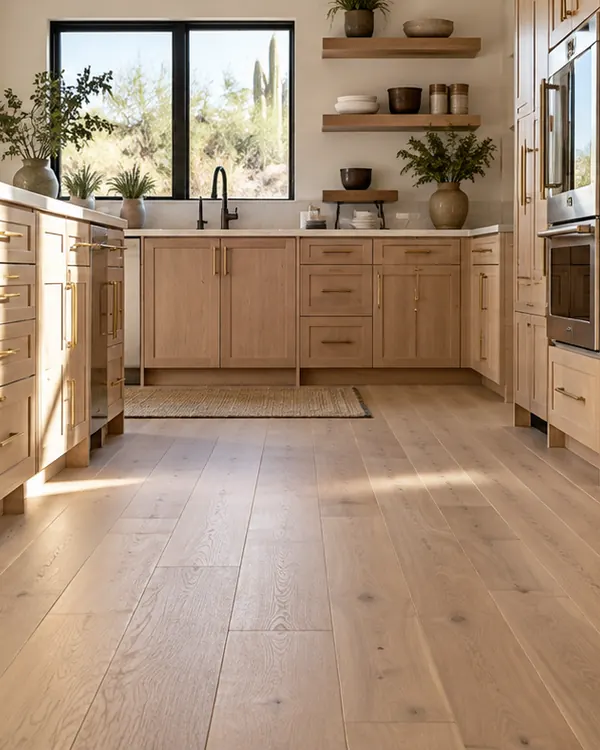
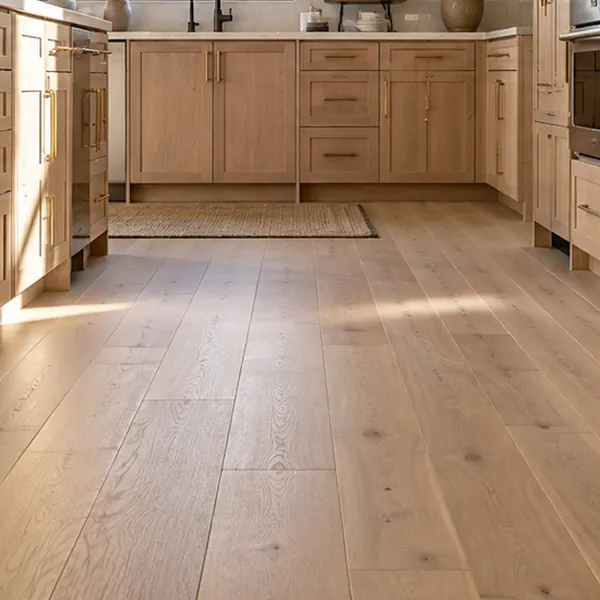
3. Kitchen Flooring
Coordinate hardwood, vinyl, tile, and laminate finishes.
Bring a simple list of finishes you hope to preserve, with photos showing both the surface and its edges. Note what you want the remodel to improve. The consultation can then compare suitable cabinet, countertop, and flooring options while identifying the practical work required to connect those selections to the retained parts of the kitchen.
Kitchen Remodeling Cost in Gila Bend, AZ
National planning ranges are $60 to $150 per square foot for partial updates, $150 to $250 for full remodels, and $250 to $350 for high-end work. A 100-square-foot full remodel produces a planning range of $15,000 to $25,000. These are national planning benchmarks, not verified Gila Bend averages or a Cost Plus 20 quote. Your selected products and confirmed scope determine the actual price.
What Affects Kitchen Remodeling Cost in Gila Bend?
Kitchen size and layout: Room dimensions, cabinet runs, islands, and appliance positions affect scope.
Cabinet selections: Product line, door style, storage features, and hardware influence the budget.
Countertop material: Quartz, granite, marble, laminate, edges, and cutouts affect the counter portion.
Flooring and backsplash: Selected products, removal, surface preparation, and installation details vary.
Related work: Plumbing, electrical changes, access, and scheduling need defined responsibilities.
Kitchen Remodeling Design Details
Kitchen Cabinets in Gila Bend, AZ
Kitchen cabinets shape both the appearance and storage of a Gila Bend kitchen remodel. Compare door styles, colors, drawer arrangements, and cabinet sizes against the items you need to store. A layout with useful preparation space and accessible storage can matter as much as the finish on the doors. Start with the areas that are inconvenient in your current kitchen.
If cabinets stay, evaluate the complete visible system rather than the door color alone. End panels, hardware, trim, and dimensions influence how new finishes relate to them. If only some cabinets are replaced, describe the intended contrast or coordination clearly in the specification so the order does not rely on an assumed exact match between different products.
Kitchen Remodeling and Existing Layouts in Gila Bend, AZ
A preservation plan should account for how a saved surface is attached and what neighboring removal may disturb. Identify the vulnerable areas, the protection included, and how conditions will be assessed after exposure. Set out the decision process for repair or replacement if reuse is not practical instead of treating the retained item as a guaranteed outcome.
Photograph existing chips, loose trim, damaged bases, and other visible conditions during the assessment. These details help establish preparation already included in the estimate and distinguish it from concealed findings. The scope should explain how additional work would be documented and agreed before installation proceeds over or beside the newly exposed area.
1. Kitchen Removal and Surface Preparation
Show the removal boundaries on the room drawing, including saved backsplash sections, cabinet runs, and flooring. A clear record helps everyone distinguish permanent preservation from a piece left temporarily for another stage. Include disposal and surface preparation responsibilities so the area provided to the next installer matches the scope while protecting the finishes outside it.
2. Appliance Locations and Cabinet Layout
New appliances, counters, or cabinet hardware may operate differently beside the retained pieces. Test actual dimensions and open positions on the measured plan before ordering. Keeping the room familiar should not replace this fit check, particularly where a new handle projection or counter edge could affect access to an existing drawer, door, or neighboring route.
3. Coordinating Cabinets, Counters, and Flooring
Use the retained dimensions as fixed references in the approved plan. Recheck them whenever a replacement product changes thickness, size, or edge treatment. Keeping those references with the current selections helps installers coordinate their work and reveals when a design change also alters preparation or the way new surfaces will connect to existing ones.
Kitchen Countertops in Gila Bend, Arizona
Compare quartz, granite, marble, and laminate against the actual saved cabinet or floor finish. Review larger pattern areas and the specific product's care needs before choosing the counter's visual role. A surface that looks neutral by itself can read differently beside existing materials, so the installed kitchen should remain the reference for the final combination.
A new counter needs a defined connection to any backsplash that stays. Check the proposed thickness and edge condition, then establish what repair is included if removal disturbs the wall finish. Confirm sink and faucet specifications and assign related plumbing tasks so the fabrication and installation scope addresses the complete working surface and its connections.
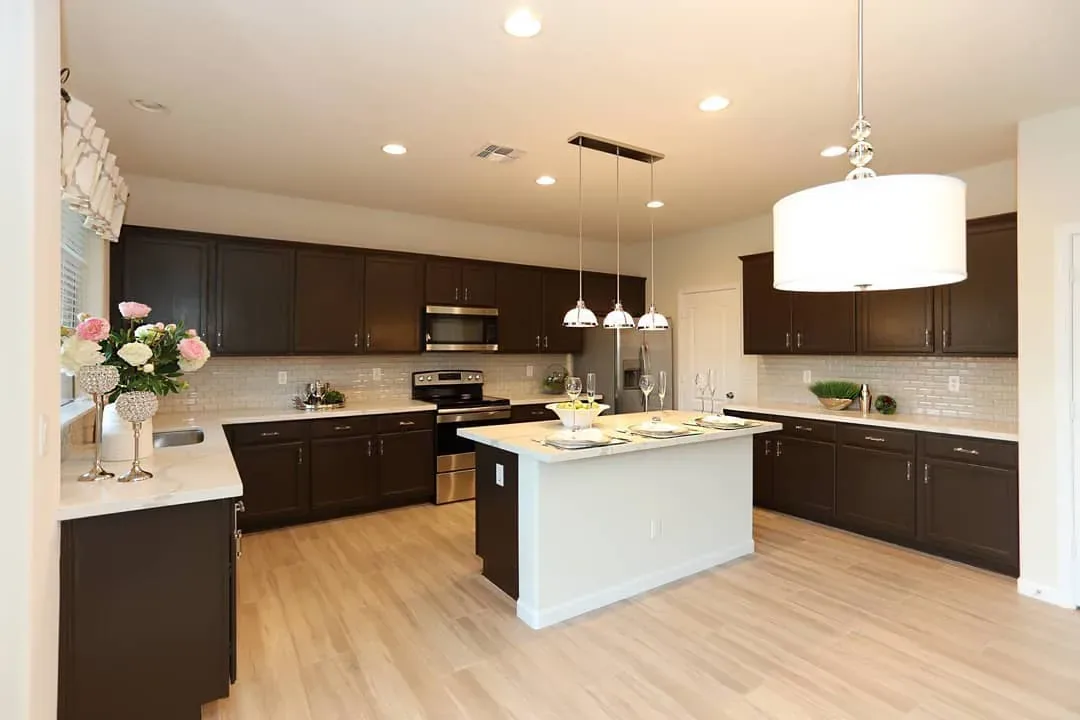
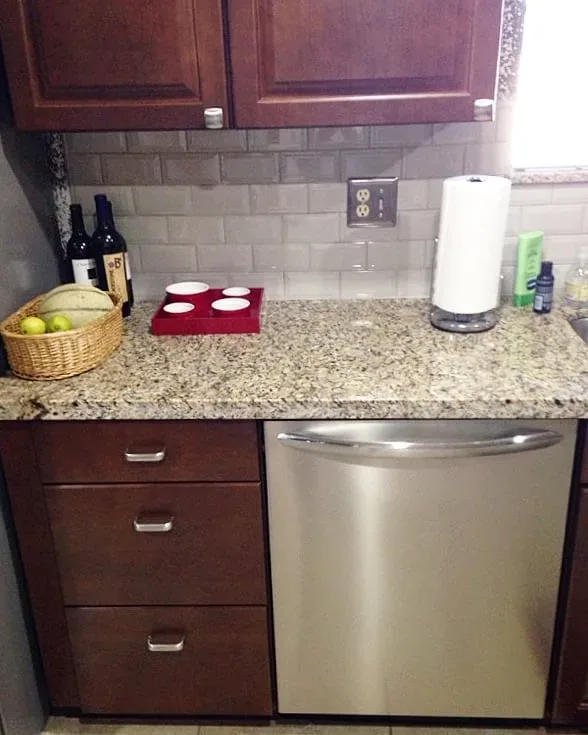
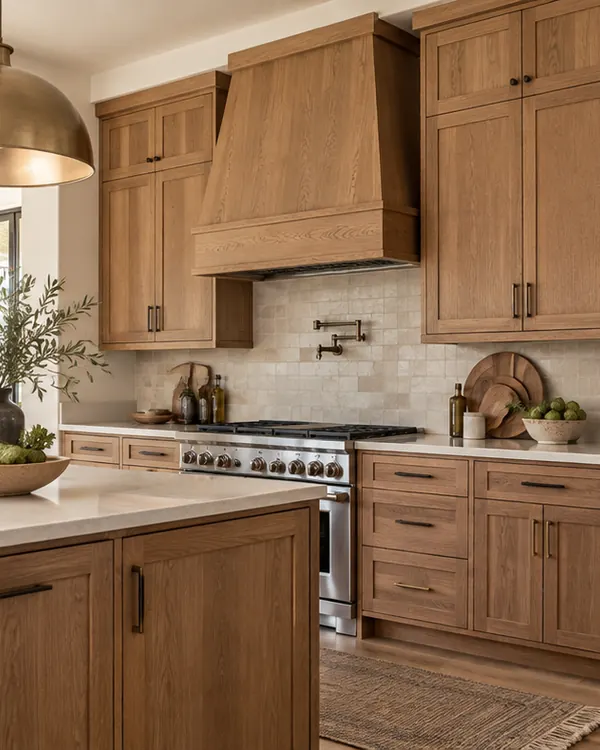
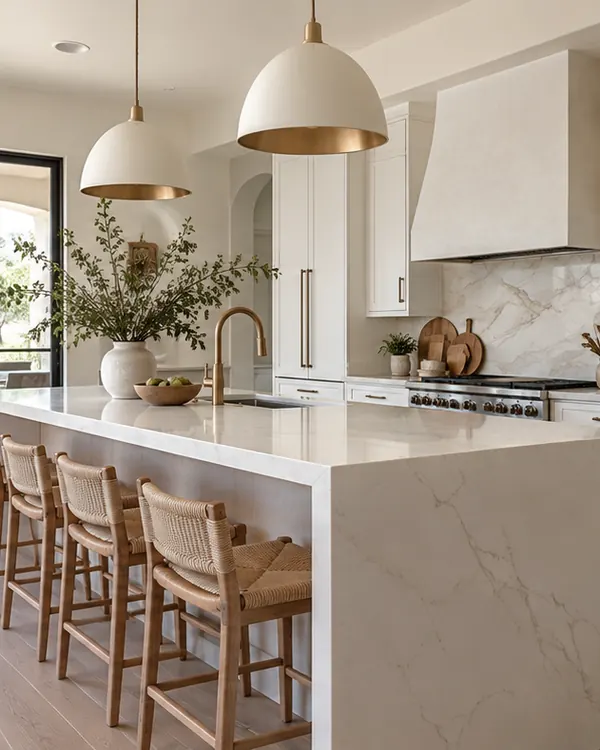
Use the examples below to compare the three main finish decisions in a kitchen remodel: cabinets, countertops, and flooring. The room should feel coordinated, but each selection also needs to work for its intended use. Bring samples together before approving colors and patterns.
1. Kitchen Cabinets: Compare door styles, finishes, drawer arrangements, and storage around the approved layout.
2. Kitchen Countertops: Review quartz, granite, marble, or laminate with edge details, sink openings, and backsplash plans.
3. Kitchen Flooring: Compare hardwood, vinyl, tile, and laminate options with the cabinet and countertop samples.
Serving Gila Bend, AZ
Kitchen Flooring in Gila Bend, AZ
Flooring decisions should begin with what remains visible beyond the kitchen. If the floor stays, use it to test new cabinet and counter samples; if it changes, compare hardwood, vinyl, tile, and laminate against retained rooms. Review specific installation and care requirements and mark transition locations so the final choice has a practical, measured boundary.
Saving flooring requires protection during removal and installation, while replacing it requires a clear preparation plan around retained cabinets. Discuss both with the selected product requirements and finished height in view. Appliance openings and adjoining surfaces can be affected, so these details belong with the palette decision rather than being left until materials arrive on site.
Kitchen Backsplash Tile in Gila Bend, AZ
Backsplash tile finishes the wall area around counters and cabinets. Compare subway tile, mosaics, and glass tile with the countertop pattern and cabinet color. Tile shape, layout, grout color, and edge treatment can make the backsplash a quiet background or a stronger feature. Confirm the wall area, outlet locations, and finishing details in the estimate so the selected design can be installed as intended.
Kitchen Remodeling Photo Gallery
Kitchen Remodeling Assessments and Free Estimates in Gila Bend, AZ
Bring photos, product records when available, and a marked plan of the elements you intend to save. Explain which are essential to the design and which are being considered mainly to limit replacement. That distinction helps the estimate describe realistic preservation work and identify where a different option might be needed if exposed conditions change the plan.
Check the Gila Bend proposal against the saved-element list and the approved new samples. Protection, removal limits, edge preparation, and related connections should all support the intended combination. Call Cost Plus 20 at 623-566-0808 to discuss the included work and clarify any reuse decisions that remain conditional before the replacement products are ordered.
Kitchen Remodeling in Gila Bend, AZ
Visit our Glendale showroom or contact Cost Plus 20 to discuss your home improvement plans.
Cost Plus 20’s showroom is at 6635 W Happy Valley Rd, Unit 101B, Glendale, AZ 85310. Bring your kitchen photos and finish ideas to compare options in person. If your plans involve several related services, identify the priorities for each part of the project before the consultation. That makes it easier to discuss the overall sequence while keeping the products and responsibilities for each stage clear.
Kitchen Remodeling and Local Property Planning in Gila Bend, AZ
Gila Bend Building Safety and Community Development and Kitchen Redesign
Give the town's building service a complete description of wall and utility changes associated with the kitchen. The Gila Bend building and safety page describes local plan review and inspections and provides the town's building-services contact.
Local Permit Questions Before Kitchen Redesign in Gila Bend
Use Community Development to route local construction questions while retaining a separate detailed cabinet and finish schedule. The Gila Bend community development page identifies local development services and town contacts for project questions.
Parcel Jurisdiction for Kitchen Redesign in Gila Bend
Verify the property address and independently measure the kitchen before ordering appliances, cabinets, or fabricated surfaces. The Maricopa County parcel and jurisdiction map directory connects property owners with parcel information, zoning and annexation mapping, and building-permit records.
Ask Cost Plus 20 about financing for qualifying purchases. Discuss the project scope and current options before deciding how to pay.
Approval, required payments, and other conditions depend on the lender and current offer. Review the full terms before applying.
Frequently Asked Gila Bend Kitchen Remodeling Questions
How much does kitchen remodeling cost in Gila Bend, AZ?
National planning ranges are $60 to $150 per square foot for partial updates, $150 to $250 for full remodels, and $250 to $350 for high-end work. A 100-square-foot full remodel produces a planning range of $15,000 to $25,000. These national benchmarks are a starting point for planning in Gila Bend, AZ. Products, preparation, and the written scope determine your actual Cost Plus 20 estimate.
How much does it cost to remodel a kitchen without changing the layout in Gila Bend?
Retaining the arrangement or selected materials can reduce replacement, but preparation and preservation details still influence cost. New product specifications and related work also matter. Compare estimates that identify the same saved pieces and treatment at their edges so a lower total is not based on omitting the work needed to integrate them with the replacements.
How long does kitchen remodeling take in Gila Bend, AZ?
Timing depends on the selected products and the sequence needed around retained work. Some conditions may be assessed only after the old material is removed, while final counters depend on their supporting layout. Discuss these decision points and the time without key appliances or the sink so the schedule reflects the steps your kitchen actually requires.
Can I keep existing cabinets during a kitchen remodel in Gila Bend?
Existing cabinets may be retained when their structure, dimensions, and arrangement suit the planned surfaces. Inspect counter support, appliance clearance, and the condition around the bases as well as the doors. Include protection and adjustments in the scope, and consider whether keeping the cabinets also preserves a functional issue the remodel was meant to improve.
How do I coordinate cabinets, countertops, and flooring in my Gila Bend kitchen?
Build the palette around the installed finish you are keeping, then compare new samples together in the kitchen's lighting. Include texture, sheen, and pattern scale as well as color. A clear contrast can work well when it is deliberate, provided dimensions and product requirements are coordinated so the surfaces meet as intended in the final plan.
What is the difference between a kitchen refresh and a full kitchen remodel in Gila Bend?
A refresh typically changes selected finishes and keeps more of the room in place. A full remodel can replace cabinetry or change layout and connections while still preserving a favorite element. Use the products and installation task list to understand the proposed amount of work rather than letting one retained surface determine the project's category.
How do I prepare for a kitchen remodeling estimate in Gila Bend, AZ?
Bring room photos, approximate dimensions, appliance specifications, and a list of layout or storage concerns. Mark what you want to retain. Final project measurements guide the order, while the initial consultation helps establish which decisions and related tasks need to be resolved. If you are planning a kitchen with retained finishes in Gila Bend, start with the features that stay and the change that matters most to your household.




 Cost Plus 20