Keeping a vanity can give a Gila Bend bathroom remodel a clear starting point. The question is how the surrounding finishes will meet that cabinet and whether it still serves the room well. Consider storage, condition, and connections together before deciding that retaining it is the right boundary for your project.
Write down the parts of the room that are serviceable and the parts you want changed. A retained cabinet with a replacement top involves different work from a new vanity assembly. Flooring and wall repairs may also extend beyond their visible areas. A defined scope makes those connections visible before decorative selections are finalized.
Use the actual cabinet finish as the reference for new materials. Photographing it helps begin the conversation, but physical samples viewed beside the cabinet are more useful for judging undertones and texture. Compare the floor, counter, wall tile, and hardware as a small group, with product care and intended use included in the decision.
Visit our Glendale showroom at 6635 W Happy Valley Rd, Unit 101B to review your ideas and compare finishes. Approximate dimensions are useful for the first conversation, while final project measurements must be confirmed before ordering. Tell us whether this is your only bathroom, when you hope to begin, and which changes matter most to your budget. Call 623-566-0808 to discuss bathroom remodeling in Gila Bend and the next steps toward a written project estimate.
Serving Gila Bend, AZ
How to Choose a Bathroom Remodeling Company in Gila Bend, AZ
Choose a remodeling team by examining how it describes the work around retained features. Protection, careful removal, preparation, and final connections deserve as much attention as product names. A proposal for your Gila Bend bathroom should make those responsibilities clear, particularly when keeping an existing cabinet affects how other materials can be removed or installed.
Measurements, Preparation, and Installation
A site assessment should establish the cabinet's true dimensions and the condition of surrounding surfaces. Include the countertop projection, toe kick, backsplash, and nearby door casing in the measurement discussion. These are potential meeting points for new work, and an estimate based only on overall room area can leave their finishing requirements unresolved.
Bathroom Remodeling Reviews and Project Examples
Look at project examples for the way new surfaces meet older elements. A clean transition beside a retained cabinet often tells you more about a comparable task than a photograph of an entirely new room. Discuss how the proposed team handles selection changes and unexpected conditions so you understand the decisions that may arise during removal.
Compare Written Bathroom Remodeling Estimates
When comparing prices, separate a protected retained vanity from a cabinet that will be removed and reinstalled. Those are different tasks, and neither should be assumed from a general description. Align the counter, floor, preparation, disposal, and related connections in each proposal before deciding whether the totals represent the same project.
Local Notes
Bathroom Remodeling Planning for Gila Bend Homes
Confirm the products and replacement fixtures are available before taking a working bathroom out of service.
Plan the work for the actual Gila Bend address rather than relying on a mailing-city name. Where wall tile meets an existing surface, decide how the edge and any disturbed area will be finished. Include the termination detail in the scope rather than leaving a narrow repair undefined. The local resources near the bottom of this page provide a starting point for checking the responsible authority and property requirements.
Cost Calculator
Gila Bend Bathroom Remodeling Cost Calculator
Use the room’s floor area and choose the scope closest to your plans. Compare common national planning ranges below. Your Gila Bend project requires a written estimate.
Bathroom floor area
Project scope
Layout and related work
Existing conditions
What Drives Bathroom Remodeling Cost in Gila Bend?
Minor renovations are commonly budgeted at $100 to $150 per square foot, partial remodels at $150 to $300, and full remodels at $250 to $500. A 50-square-foot partial remodel produces a planning range of $7,500 to $15,000.
Use the room’s floor area and choose the scope closest to your plans. The calculation multiplies the selected size by the published rate range. Related-work selections identify items to review; they do not add an unpriced repair surcharge. Review related work separately so it is not assumed to be included.
Use these national planning ranges to compare your options. Your written estimate confirms the selected products, measurements, preparation, included installation work, and final price for your Gila Bend home.
Serving Gila Bend, AZ
Bathroom Remodeling Options in Gila Bend, AZ
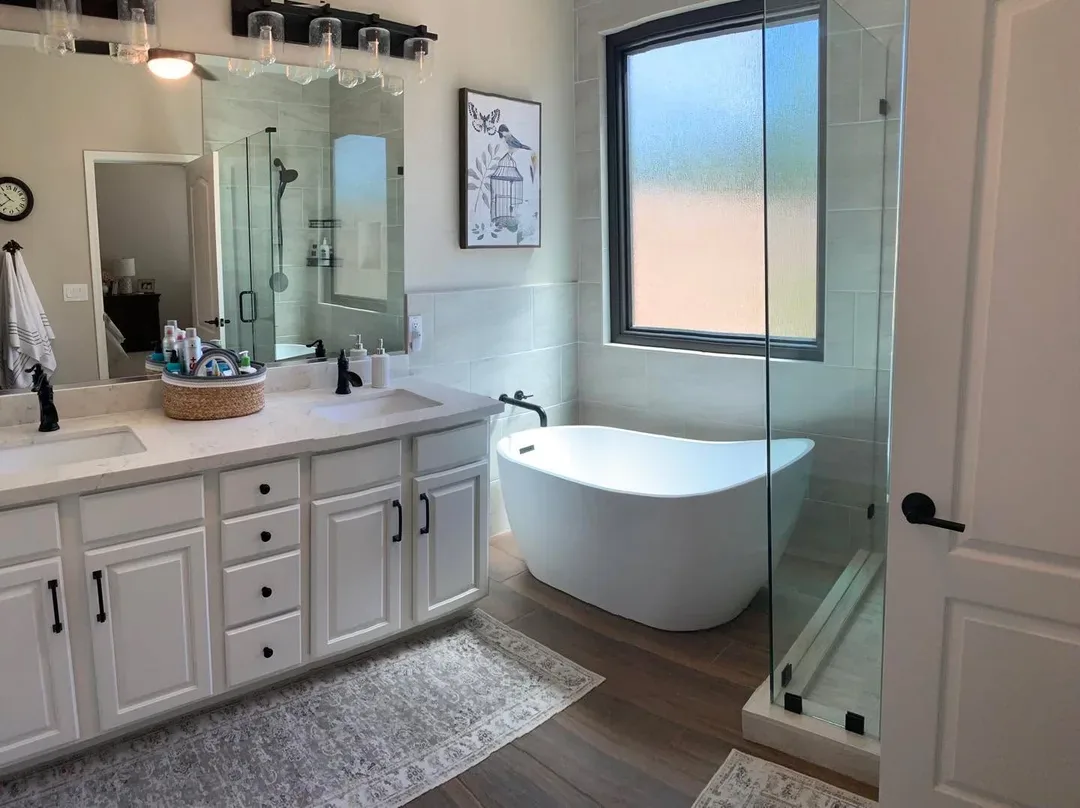
Start with an honest evaluation of the cabinet you plan to keep. Check usable storage, door operation, visible wear, and the interior near the plumbing. Its finish may suit a new palette, but keeping it is most useful when its condition and configuration support the bathroom you want after the surrounding work is complete.
A replacement countertop must be planned around the cabinet and the sink arrangement rather than selected by approximate width alone. Establish the sink cutout, faucet requirements, edge projection, and backsplash height. At floor level, consider where new material stops and whether a changed thickness will leave a gap or interfere with a previously fitted detail.
New Bathroom Remodeling Projects in Gila Bend
Coordinating a partial bathroom remodel means planning work at every retained surface. The new floor needs a defined border, the counter needs compatible support and connections, and tile needs a finished termination. Product choices and measurements come first; the sequence then addresses removal, exposed conditions, preparation, installation, and the completion of related work.
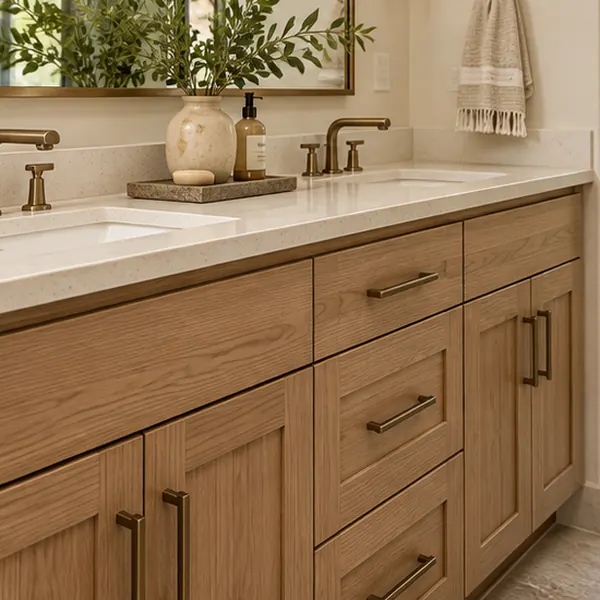
1. Bathroom Vanities
Compare cabinet finishes, storage, and vanity countertops.
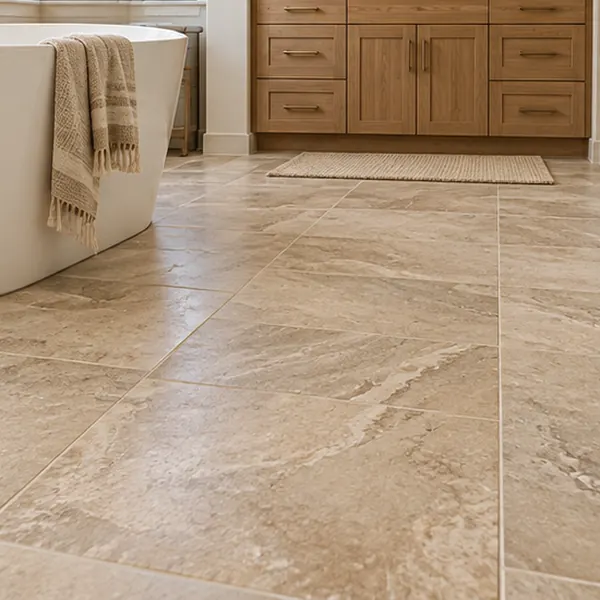
2. Bathroom Flooring
Review tile and other products suited to the intended space.
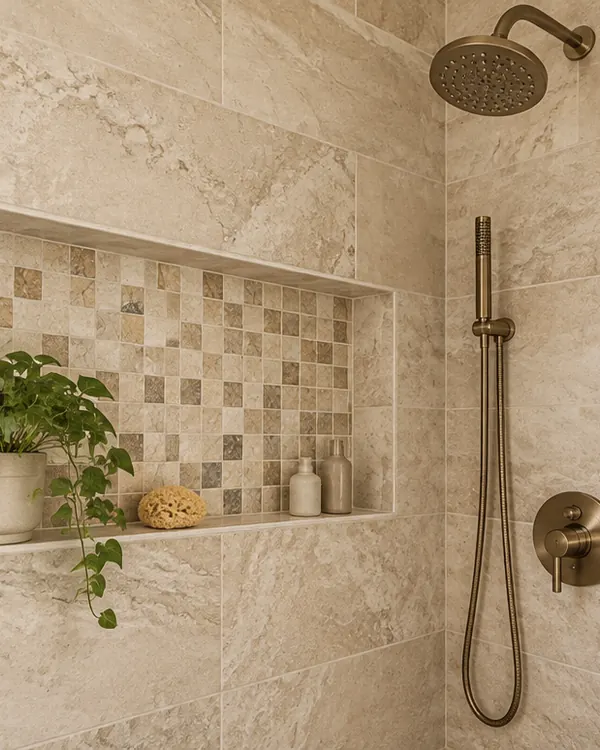
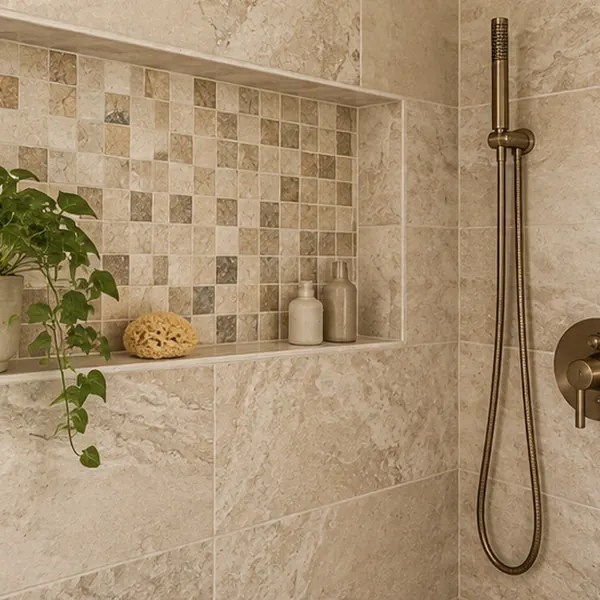
3. Wall Tile and Accents
Coordinate wall tile, patterns, and decorative details.
A cabinet you like does not require you to arrive with the rest of the design solved. Bring its photographs and describe what feels dated or inconvenient around it. We can discuss the bathroom remodeling options for Gila Bend and identify the products and measurements needed to turn that starting point into an estimate.
Bathroom Remodeling Cost in Gila Bend, AZ
Minor renovations are commonly budgeted at $100 to $150 per square foot, partial remodels at $150 to $300, and full remodels at $250 to $500. A 50-square-foot partial remodel produces a planning range of $7,500 to $15,000. These are national planning benchmarks, not verified Gila Bend averages or a Cost Plus 20 quote. Your selected products and confirmed scope determine the actual price.
What Affects Bathroom Remodeling Cost in Gila Bend?
Bathroom size and layout: Room dimensions, vanity size, and retained fixtures affect the scope.
Vanity and countertop: Cabinet construction, storage, counter material, and sink details influence cost.
Floor and wall finishes: Tile formats, patterns, grout, edges, and product selection vary.
Existing conditions: Removal, surface repairs, and known water damage require assessment.
Related work: Fixture changes, plumbing, electrical work, and household access need coordination.
Bathroom Remodeling Design Details
Bathroom Vanities in Gila Bend, AZ
A vanity's usefulness comes from what fits inside it and how easily those items can be reached. Examine shelves and drawers around the plumbing rather than judging storage from the cabinet face alone. If a replacement remains an option, compare its depth and opening clearances with the existing unit before choosing a finish.
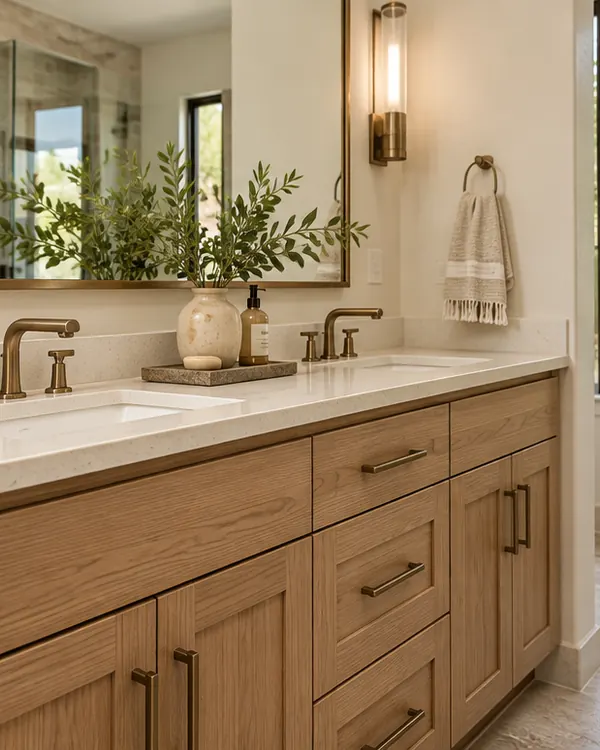
A cabinet finish can look different against a new countertop or floor. Compare warm and cool undertones in the same light, and include the hardware you intend to retain or replace. If you choose a new vanity, record its construction, configuration, finish, and care guidance so the estimate describes a specific product rather than a visual impression.
Bathroom Remodeling and Existing Surfaces in Gila Bend, AZ
Removing a top from a retained cabinet is a separate question from whether the cabinet itself is sound. Discuss the existing attachment, the condition of the wall behind the backsplash, and the limits of careful removal. The scope should identify protection and repairs without promising that every adjoining component can be preserved intact.
Decide which surrounding elements must stay usable or undisturbed during the work. A mirror, light, or existing wall finish may need protection, temporary removal, or later adjustment. Include those tasks with the affected fixtures and clarify who handles plumbing and electrical connections so the final installation is not waiting on an undefined responsibility.
1. Bathroom Surface and Moisture-Damage Assessment
New material can conceal an old problem if preparation is treated as a cosmetic step. Point out soft areas, staining, loose flooring, and any previous leak near the retained vanity. Some conditions become apparent only after removal, so agree on how findings and additional proposed work will be communicated before new finishes cover them.
2. Vanity Dimensions and Fixture Clearances
Measure from fixed reference points when checking a replacement cabinet or top. Include the wall, adjacent fixture, doorway, and center of the sink, then allow for the chosen counter projection. A drawing with open doors and drawers helps reveal conflicts that an overall cabinet width does not show on its own.
3. Coordinating Flooring and Wall Finishes
A coherent room does not require every finish to match. The retained cabinet can provide the strongest color while a quieter counter and floor provide balance. Resolve the physical transitions too: wall tile edges, countertop ends, and floor borders all need agreed details, with product suitability and preparation established for each area.
Bathroom Flooring in Gila Bend, Arizona
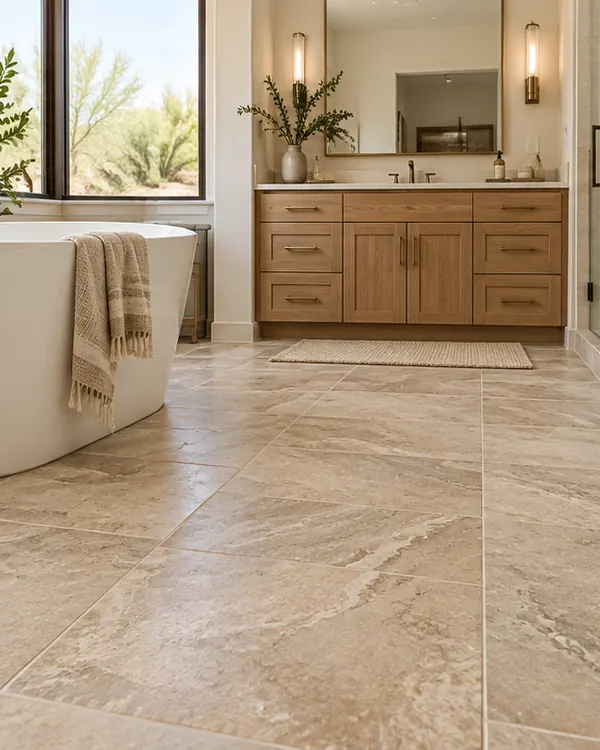
Flooring around an existing vanity deserves a deliberate layout. Consider how tile cuts meet the toe kick, doorway, and other fixtures, and where joints fall in the visible walking area. Compare texture and grout color with the retained finish. Appearance matters, but the selected product also needs approval for its intended bathroom application.
Establish whether the old floor can be removed without disturbing the retained cabinet and how the exposed perimeter will be finished. The new assembly's height may affect trim and connections. A flooring scope should specify removal, substrate preparation, transitions, and installation rather than treating a change of material as an isolated surface replacement.
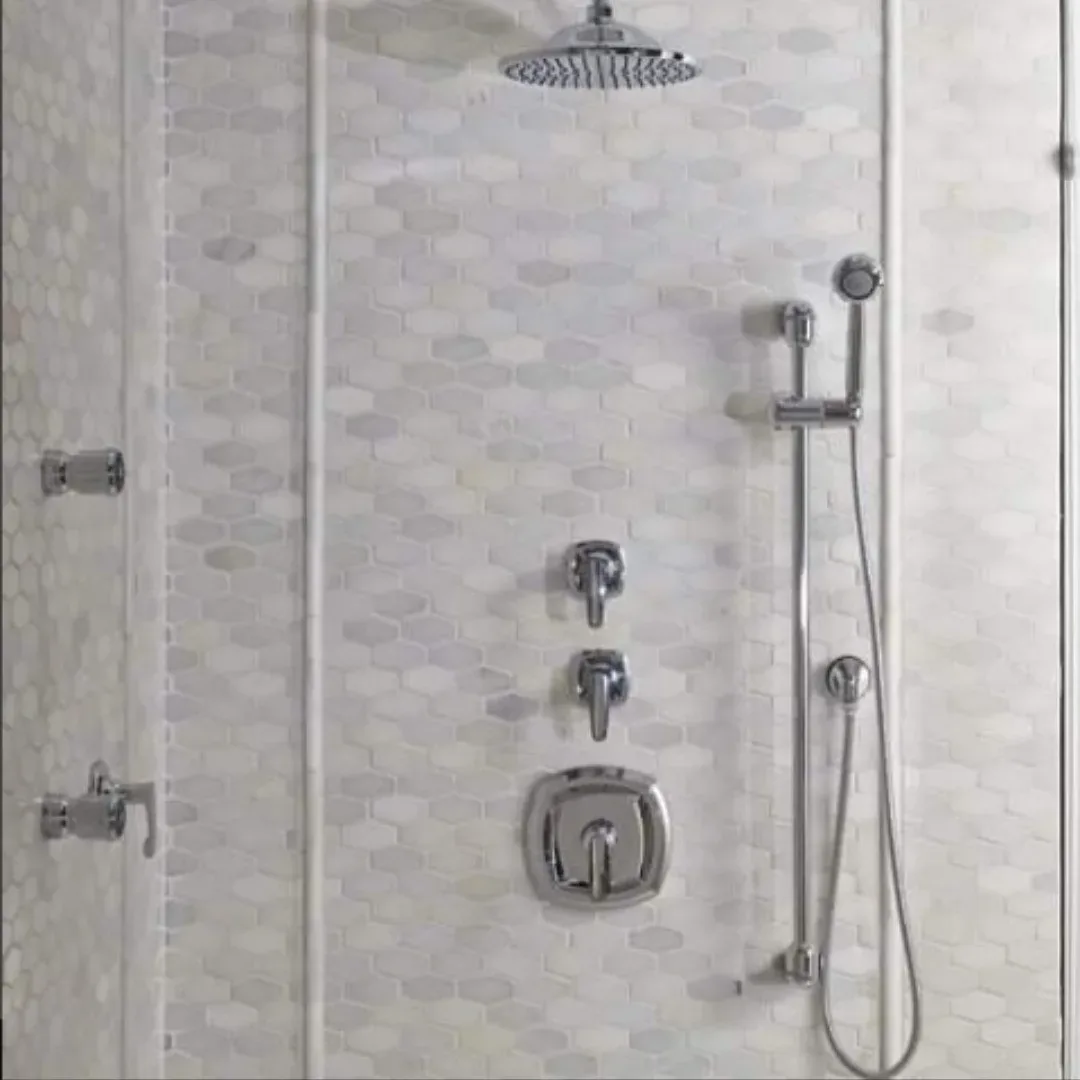
Use the examples below to compare vanity, flooring, and wall-tile directions for your bathroom. These are connected design choices: a pronounced pattern on one surface can be balanced with quieter finishes nearby. Final products, colors, and application requirements should be confirmed for the actual room.
2. Bathroom Flooring: Review tile sizes, surface appearance, grout colors, and transitions to adjoining rooms.
3. Wall Tile and Accents: Compare wall patterns, decorative details, and edge finishes with the vanity and flooring.
Serving Gila Bend, AZ
Bathroom Wall Tile in Gila Bend, AZ
Wall tile can connect an existing vanity with new finishes. A simple field tile may give a distinctive cabinet room to stand out, while a small accent can echo the counter or hardware. Compare full tile dimensions and grout spacing, not just a close-up photograph, to understand the pattern at the scale of your wall.
A backsplash or wall-tile change can leave the previous outline visible until repairs are complete. Determine where the new tile begins and ends, how exposed edges are finished, and what preparation the wall needs. For any tiled bathing area, the specification should address the assembly behind the tile as well as the decorative surface.
Bathroom Countertops and Storage Options
Countertop and storage decisions are connected when the cabinet stays. The sink and its connections occupy interior space, and a different sink configuration can change what fits below. Compare usable counter area, edge detail, and cabinet access together, then identify the exact countertop and connection work before it is ordered for the existing vanity.
Bathroom Remodeling Photo Gallery
Bathroom Remodeling Assessments and Free Estimates in Gila Bend, AZ
Bring clear photographs of the retained vanity's interior, toe kick, countertop edges, and nearby walls. Identify components you are willing to replace if their condition or connections make retention impractical. That distinction lets the assessment address your priorities and the actual work rather than treating every existing element as equally important to preserve.
Your Gila Bend estimate should distinguish retained components, new products, and the preparation between them. Before work starts, settle access through the home, the protection of the cabinet, and the process for approving changes discovered during removal. Call Cost Plus 20 at 623-566-0808 to discuss the bathroom scope and the next steps.
Bathroom Remodeling in Gila Bend, AZ
Visit our Glendale showroom or contact Cost Plus 20 to discuss your home improvement plans.
Cost Plus 20’s showroom is at 6635 W Happy Valley Rd, Unit 101B, Glendale, AZ 85310. Bring your bathroom photos and finish ideas to compare options in person. If your plans involve several related services, identify the priorities for each part of the project before the consultation. That makes it easier to discuss the overall sequence while keeping the products and responsibilities for each stage clear.
Bathroom Remodeling and Local Property Planning in Gila Bend, AZ
Gila Bend Building Safety and Community Development and Bathroom Layout
Use Gila Bend's local building contact for the actual bathroom construction scope and any inspection questions. The Gila Bend building and safety page describes local plan review and inspections and provides the town's building-services contact.
Gila Bend Community Context for Bathroom Layout
The town's regional setting makes clear delivery arrangements useful, but it does not establish conditions inside the bathroom. The Gila Bend community profile describes Gila Bend's position at a regional transportation crossroads and its agricultural and energy industries.
Local Permit Questions Before Bathroom Layout in Gila Bend
Community Development coordinates several functions; describe the proposed work so the appropriate building questions can be addressed. The Gila Bend community development page identifies local development services and town contacts for project questions.
Ask Cost Plus 20 about financing for qualifying purchases. Discuss the project scope and current options before deciding how to pay.
Approval, required payments, and other conditions depend on the lender and current offer. Review the full terms before applying.
Frequently Asked Gila Bend Bathroom Remodeling Questions
How much does bathroom remodeling cost in Gila Bend, AZ?
Minor renovations are commonly budgeted at $100 to $150 per square foot, partial remodels at $150 to $300, and full remodels at $250 to $500. A 50-square-foot partial remodel produces a planning range of $7,500 to $15,000. These national benchmarks are a starting point for planning in Gila Bend, AZ. Products, preparation, and the written scope determine your actual Cost Plus 20 estimate.
How much does it cost to update a small bathroom in Gila Bend?
Floor area alone does not describe a small bathroom's workload. A compact room may need a fitted counter, careful work around retained cabinetry, surface repairs, and fixture reconnection. The calculator is an early planning tool; the cost of your update depends on the actual selections and the specific removal, preparation, and installation tasks included.
How long does bathroom remodeling take in Gila Bend, AZ?
A retained vanity does not make the schedule automatic. Counter measurements, product readiness, careful removal, repairs, and fixture connections all need a place in the sequence. Discuss when the sink and other fixtures will be unavailable and allow for the selected materials' installation and return-to-use requirements when reviewing the proposed project schedule.
Can I keep the existing bathroom layout when remodeling in Gila Bend?
You can often plan around an existing arrangement if it meets your needs and the selected products fit. Keeping a layout still requires checking the cabinet dimensions, sink and faucet compatibility, door movement, and surrounding surfaces. Any previous leak or damaged substrate needs its own resolution rather than being excluded because fixtures are staying.
Which flooring should I consider for a bathroom remodel in Gila Bend?
Select bathroom flooring by its specific approved application and installation guidance. Consider surface texture, cleaning needs, grout or joint details, and how it transitions to the adjoining room. If the vanity remains, include the floor's height and perimeter treatment in the comparison so the new finish fits both the room and the retained cabinet.
What is the difference between a bathroom update and a full remodel in Gila Bend?
A bathroom update replaces selected components, while a full remodel typically addresses more of the room and may alter fixtures or layout. Retaining a vanity does not by itself determine the category. An itemized scope showing removal, preparation, new surfaces, and related connections is a better description of what your project will involve.
How do I prepare for a bathroom remodeling estimate in Gila Bend, AZ?
Prepare photographs, approximate measurements, and a clear list of what you want to keep in the Gila Bend bathroom. Include known repairs, storage frustrations, and a few finish ideas. If the vanity is staying, show its interior and connections as well as its face; final measurements and product compatibility must be confirmed before ordering.




 Cost Plus 20