Coordinate cabinets, countertops, and flooring with Cost Plus 20 in Buckeye, AZ. Bring your ideas, compare finishes, and request a kitchen remodeling estimate.
Before changing the kitchen's footprint, examine how cleanup works in the arrangement you already have. A Buckeye remodel can improve dish storage, counter landing areas, and access around the sink without automatically moving the main fixtures. Start with the routine that causes the most friction and build the selections around a clear improvement.
Decide whether your kitchen renovation will retain the existing arrangement or involve broader changes. Keeping the same general layout can still include new cabinets, counters, flooring, and coordinated finishes. Moving appliances or changing the arrangement introduces additional dimensions and installation responsibilities that need to be discussed. A written scope should identify the elements that remain, the products being replaced, and any related work that will be handled separately.
The kitchen is a connected set of decisions. Cabinet dimensions affect countertop measurements, appliance specifications affect openings, and flooring choices influence transitions to adjoining rooms. Compare materials together and confirm the order in which selections need to be finalized. Buying one item before the surrounding requirements are understood can limit the options for another. Your consultation should connect the design ideas with the measurements and preparation needed to carry them out.
Visit Cost Plus 20 at 6635 W Happy Valley Rd, Unit 101B in Glendale to compare finishes and discuss your plans. Bring approximate dimensions, appliance information, and samples of materials that will stay. Tell us whether you want a focused kitchen update or a more extensive renovation, along with your preferred timing. Call 623-566-0808 to begin planning kitchen remodeling in Buckeye, AZ and request an estimate for the confirmed project scope.
Serving Buckeye, AZ
How to Choose a Kitchen Remodeling Company in Buckeye, AZ
Compare the proposed kitchen remodeling work in detail before choosing a project team. Look at the products, preparation, installation responsibilities, and communication as a complete scope. A clear estimate and relevant examples help you understand what is being proposed for your Buckeye home, including the tasks that need separate coordination. Ask questions while the selections are still being developed rather than waiting until materials have been ordered.
Measurements, Preparation, and Installation
A site assessment should capture the working details around fixed locations. Measure the sink cabinet, adjacent counter runs, appliance openings, and floor heights as well as the room perimeter. Those dimensions help establish whether a proposed replacement fits the retained arrangement and which preparation tasks are needed to install it properly.
Kitchen Remodeling Reviews and Project Examples
Look for examples that show thoughtful work within an existing kitchen arrangement. Discuss how replacement cabinets, new counters, and retained appliance positions were coordinated, including any difficult connections. The explanation behind the finished room helps you evaluate the proposed approach more directly than a collection of attractive photographs from unrelated project scopes.
Compare Written Kitchen Remodeling Estimates
A retained-layout estimate should state exactly what remains in place. Compare cabinet configurations, sink and counter specifications, flooring areas, removal, and related connections across proposals. If a price assumes reuse of an item that another estimate replaces, resolve that difference before deciding which total represents the better fit for your kitchen.
Local Notes
Kitchen Remodeling Planning for Buckeye Homes
Choose appliance models before cabinet sizes are approved and include their required installation clearances.
Plan the work for the actual Buckeye address rather than relying on a mailing-city name. For an occupied home, agree on delivery access, material staging, and protection of the route through adjoining rooms. Larger cabinets and slabs need that plan before arrival. The local resources near the bottom of this page provide a starting point for checking the responsible authority and property requirements.
Cost Calculator
Buckeye Kitchen Remodeling Cost Calculator
Use the room’s floor area and choose the scope closest to your plans. Compare common national planning ranges below. Your Buckeye project requires a written estimate.
Kitchen floor area
Project scope
Layout and related work
Existing conditions
What Drives Kitchen Remodeling Cost in Buckeye?
National planning ranges are $60 to $150 per square foot for partial updates, $150 to $250 for full remodels, and $250 to $350 for high-end work. A 100-square-foot full remodel produces a planning range of $15,000 to $25,000.
Use the room’s floor area and choose the scope closest to your plans. The calculation multiplies the selected size by the published rate range. Related-work selections identify items to review; they do not add an unpriced repair surcharge. Review related work separately so it is not assumed to be included.
Use these national planning ranges to compare your options. Your written estimate confirms the selected products, measurements, preparation, included installation work, and final price for your Buckeye home.
Serving Buckeye, AZ
Kitchen Remodeling Options in Buckeye, AZ
Keeping the arrangement is useful when its main relationships already work. Consider the route from dirty dishes to the sink and dishwasher, then the route back to storage. New drawers, counter dimensions, or cabinet interiors can improve those tasks while preserving fixture locations, provided the selected components are checked against the actual room.
Record the existing appliance openings, cabinet runs, and counter dimensions. Confirm them against the products being ordered even if nothing is moving. A replacement appliance or cabinet can need different clearance from the one it replaces, and new flooring can affect finished heights. When the floor meets retained rooms, compare finished heights and transition locations before ordering. The kitchen selection should connect with the surfaces outside its immediate footprint.
New Kitchen Remodeling Projects in Buckeye
A fixed-layout remodel still joins several dependent tasks. Removal establishes what needs preparation, cabinets provide the reference for counters, and flooring and backsplash meet those installations at defined edges. Write those relationships into the scope so a familiar room arrangement does not obscure the work required to install the new materials.
1. Kitchen Cabinets
Plan cabinet styles, finishes, storage, and layout.
2. Kitchen Countertops
Compare quartz, granite, marble, and laminate options.
3. Kitchen Flooring
Coordinate hardwood, vinyl, tile, and laminate finishes.
You can begin with a list of daily annoyances rather than a completed design. Describe where dishes collect, which cabinet is awkward to open, or where there is too little usable counter. The consultation can connect those observations to replacement selections and distinguish practical improvements from changes that would broaden the construction scope.
Kitchen Remodeling Cost in Buckeye, AZ
National planning ranges are $60 to $150 per square foot for partial updates, $150 to $250 for full remodels, and $250 to $350 for high-end work. A 100-square-foot full remodel produces a planning range of $15,000 to $25,000. These are national planning benchmarks, not verified Buckeye averages or a Cost Plus 20 quote. Your selected products and confirmed scope determine the actual price.
What Affects Kitchen Remodeling Cost in Buckeye?
Kitchen size and layout: Room dimensions, cabinet runs, islands, and appliance positions affect scope.
Cabinet selections: Product line, door style, storage features, and hardware influence the budget.
Countertop material: Quartz, granite, marble, laminate, edges, and cutouts affect the counter portion.
Flooring and backsplash: Selected products, removal, surface preparation, and installation details vary.
Related work: Plumbing, electrical changes, access, and scheduling need defined responsibilities.
Kitchen Remodeling Design Details
Kitchen Cabinets in Buckeye, AZ
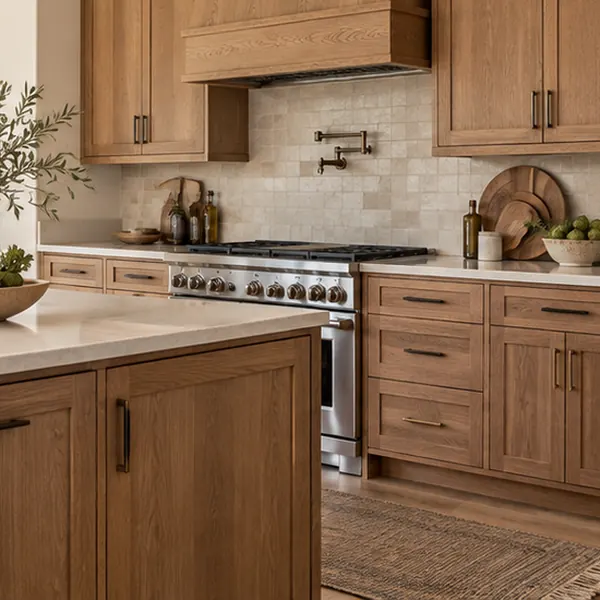
Kitchen cabinets shape both the appearance and storage of a Buckeye kitchen remodel. Compare door styles, colors, drawer arrangements, and cabinet sizes against the items you need to store. A layout with useful preparation space and accessible storage can matter as much as the finish on the doors. Start with the areas that are inconvenient in your current kitchen.
Review cabinet interiors and operating clearances before choosing doors alone. Dish storage near the dishwasher, accessible waste storage, and usable space beneath the sink can influence the cabinet arrangement even when plumbing stays. Include hardware, fillers, finished ends, and trim in the specification so the order represents the complete cabinet installation.
Kitchen Remodeling and Existing Layouts in Buckeye, AZ
Leaving cabinets and appliances in familiar positions does not reveal the condition behind or beneath them. Removal can expose walls or floors that require preparation for the new products. Establish how those areas will be assessed and how additional work would be recorded while protecting the finishes that the retained-layout plan intends to save.
Show the assessor signs of past moisture around the sink, loose flooring, or cabinets that no longer sit evenly. These details can guide the initial preparation discussion without resolving concealed conditions. The estimate should describe known work and the process for making decisions if removal reveals something beyond the original scope.
1. Kitchen Removal and Surface Preparation
Specify the removal work component by component, including whether the sink, dishwasher, cabinets, counters, and backsplash are retained or replaced. Assign disconnection, disposal, and preparation responsibilities where relevant. A precise list supports the installation order and helps avoid a situation where one installer expects another to have made the area ready.
2. Appliance Locations and Cabinet Layout
Draw an open dishwasher and nearby cabinet doors on the proposed plan. Make sure the household can move and reach storage during cleanup, using the actual replacement appliance dimensions. A retained arrangement can work differently when door thickness, handles, or cabinet configurations change, so test the new combination before approving the order.
3. Coordinating Cabinets, Counters, and Flooring
Keep the approved appliance and sink specifications with the cabinet drawing. If any of those selections change, check the effect on openings, support, and counter fabrication before proceeding. Consistency across the documents is especially useful in a fixed-layout project, where the expectation of a simple replacement can otherwise hide a changed dimension.
Kitchen Countertops in Buckeye, Arizona
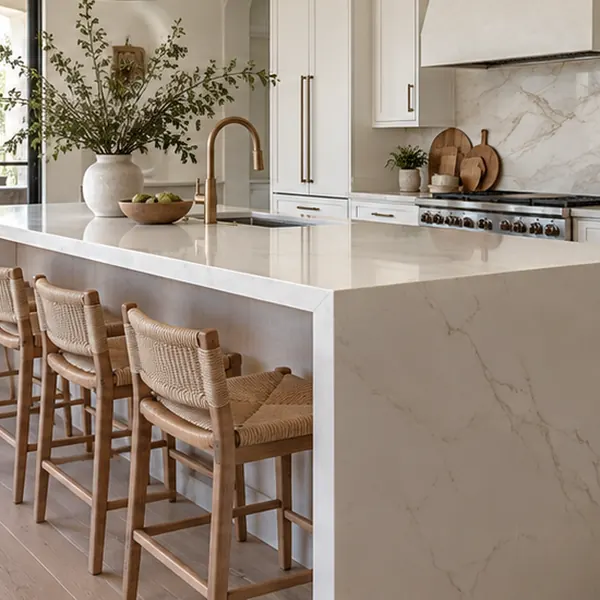
Choose a countertop that suits the kitchen's daily use as well as the cabinet palette. Compare quartz, granite, marble, and laminate with attention to the selected product's maintenance instructions and pattern. Consider the space around the sink and the size of uninterrupted runs so the material works with the actual preparation and cleanup areas.
A countertop replacement needs confirmed sink and faucet details, edge profiles, and a plan for the backsplash junction. Establish whether the retained surfaces can meet the new counter as intended. The estimate should distinguish fabrication and installation from any plumbing tasks, including who completes the connections after the surface is in place.
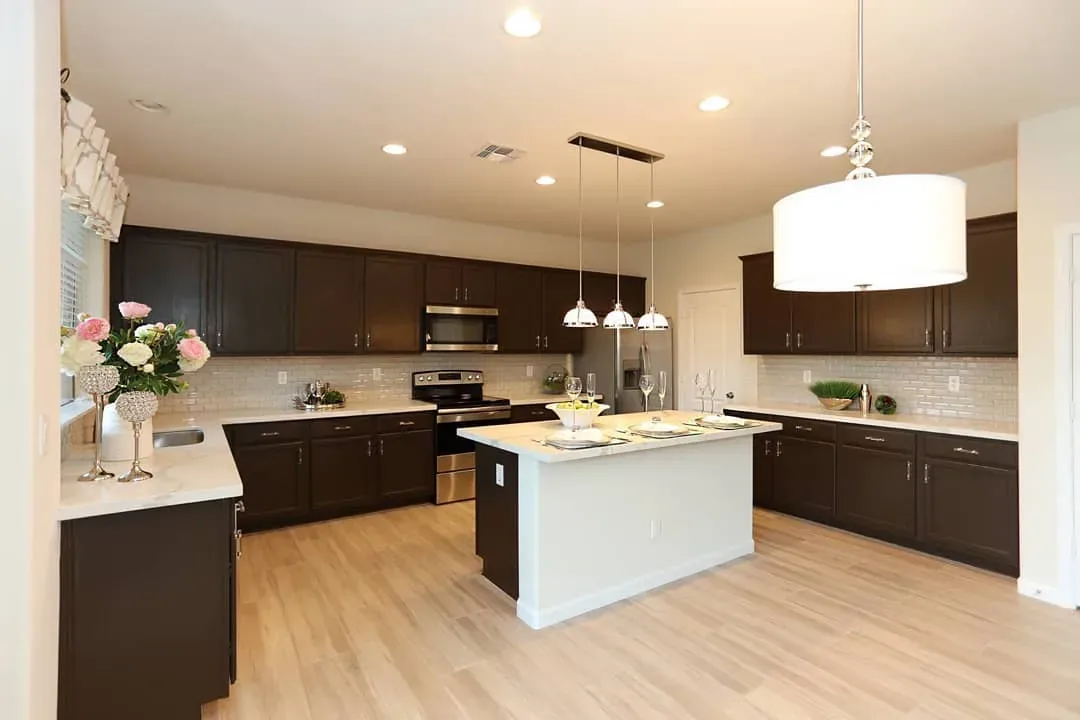
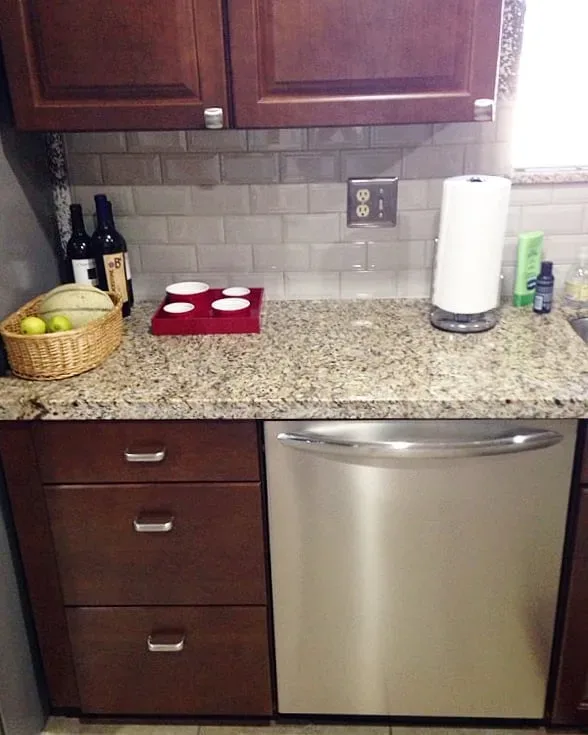
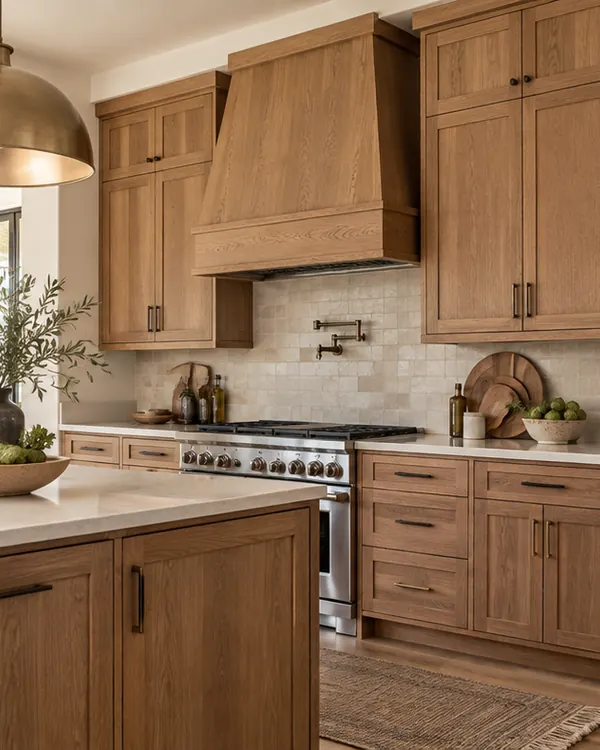
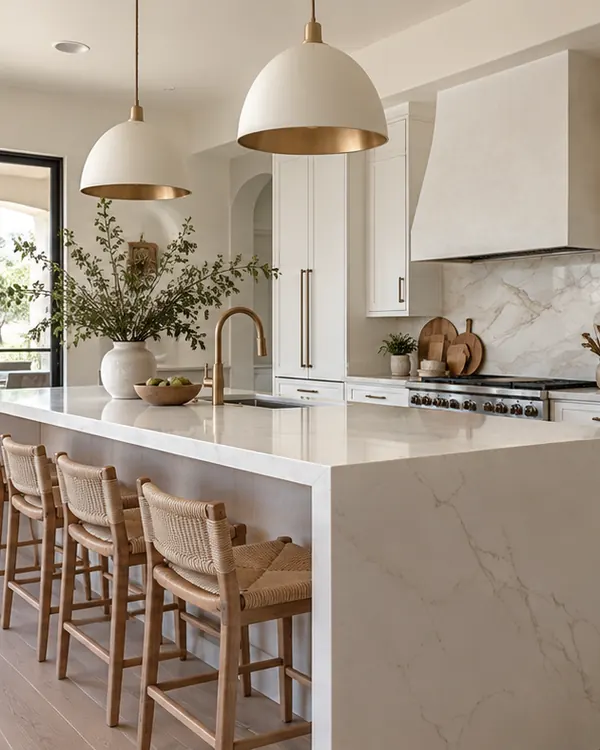
Use the examples below to compare the three main finish decisions in a kitchen remodel: cabinets, countertops, and flooring. The room should feel coordinated, but each selection also needs to work for its intended use. Bring samples together before approving colors and patterns.
1. Kitchen Cabinets: Compare door styles, finishes, drawer arrangements, and storage around the approved layout.
2. Kitchen Countertops: Review quartz, granite, marble, or laminate with edge details, sink openings, and backsplash plans.
3. Kitchen Flooring: Compare hardwood, vinyl, tile, and laminate options with the cabinet and countertop samples.
Serving Buckeye, AZ
Kitchen Flooring in Buckeye, AZ
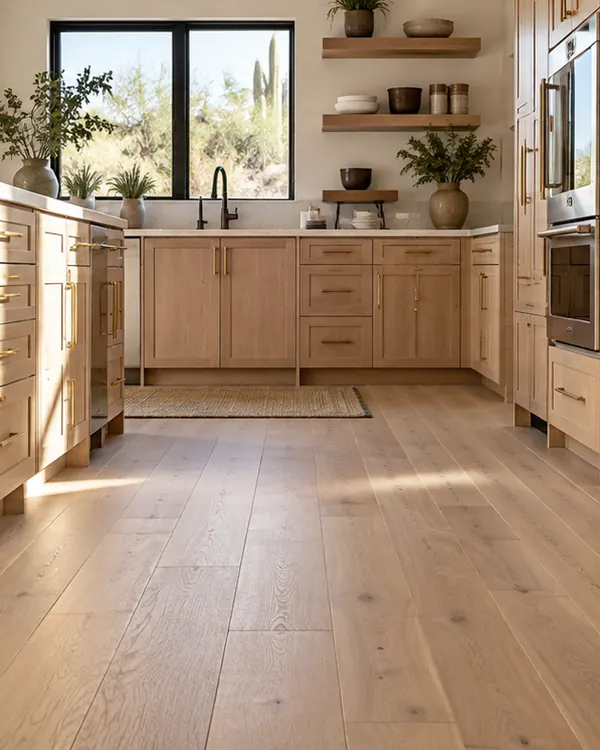
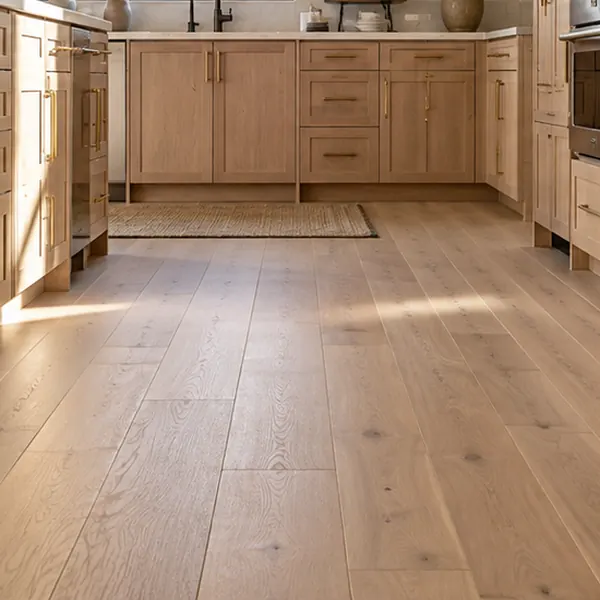
Flooring carries the visual connection between the remodeled kitchen and the rest of the home. Compare hardwood, vinyl, tile, and laminate beside the cabinet and counter samples, then consider the specific products' installation and care requirements. Mark the boundaries with retained floors so their heights and transition details are considered before ordering.
Floor height can influence appliance access and the appearance of cabinet bases. Discuss the selected product's preparation and installation sequence alongside those fixed dimensions. A coordinated plan should explain where the new surface runs, how adjoining floors meet it, and how completed areas will be protected during the remaining kitchen work.
Kitchen Backsplash Tile in Buckeye, AZ
Backsplash tile finishes the wall area around counters and cabinets. Compare subway tile, mosaics, and glass tile with the countertop pattern and cabinet color. Tile shape, layout, grout color, and edge treatment can make the backsplash a quiet background or a stronger feature. Confirm the wall area, outlet locations, and finishing details in the estimate so the selected design can be installed as intended.
Kitchen Remodeling Photo Gallery
Kitchen Remodeling Assessments and Free Estimates in Buckeye, AZ
Mark the pieces you want to keep on a simple plan and add notes about the cleanup routine you want to improve. Bring replacement appliance specifications if you have chosen them. That information allows the estimate to separate finish replacement from the fit adjustments and related tasks needed within the existing arrangement.
The Buckeye estimate should connect the retained layout to a complete list of replacements and installation responsibilities. Check sink details, cabinet interiors, flooring transitions, and backsplash treatment against the approved selections. Call Cost Plus 20 at 623-566-0808 to discuss those decisions and confirm what must be resolved before the project moves into ordering.
Kitchen Remodeling in Buckeye, AZ
Visit our Glendale showroom or contact Cost Plus 20 to discuss your home improvement plans.
Cost Plus 20’s showroom is at 6635 W Happy Valley Rd, Unit 101B, Glendale, AZ 85310. Bring your kitchen photos and finish ideas to compare options in person. If your plans involve several related services, identify the priorities for each part of the project before the consultation. That makes it easier to discuss the overall sequence while keeping the products and responsibilities for each stage clear.
Kitchen Remodeling and Local Property Planning in Buckeye, AZ
Buckeye's Permit Center and Growth Maps and Kitchen Redesign
Route building and utility questions through Buckeye's municipal team using a specific description of the proposed changes. The Buckeye Permit Center provides the city's permit resources for discussing the proposed construction scope.
Buckeye Community Context for Kitchen Redesign
City maps cannot reveal services within a kitchen wall; investigate before designing around its removal. The Buckeye open-data portal provides city mapping data for location research. It does not document hidden services or previous alterations inside a kitchen.
Parcel Jurisdiction for Kitchen Redesign in Buckeye
Keep the address consistent on project records and use field measurements for the cabinet order. The Maricopa County parcel and jurisdiction map directory connects property owners with parcel information, zoning and annexation mapping, and building-permit records.
How much does kitchen remodeling cost in Buckeye, AZ?
National planning ranges are $60 to $150 per square foot for partial updates, $150 to $250 for full remodels, and $250 to $350 for high-end work. A 100-square-foot full remodel produces a planning range of $15,000 to $25,000. These national benchmarks are a starting point for planning in Buckeye, AZ. Products, preparation, and the written scope determine your actual Cost Plus 20 estimate.
How much does it cost to remodel a kitchen without changing the layout in Buckeye?
Keeping the layout can avoid some relocation work, but it does not set the price of new cabinets, counters, or flooring. Preparation and related connections still belong in the comparison. Review written estimates with the same retained items and replacement specifications so a difference in total is not simply a difference in included work.
How long does kitchen remodeling take in Buckeye, AZ?
The schedule depends on products, preparation, and the relationship between installations. Counter measurements may follow cabinet readiness, with sink connections completed after the relevant surface work. Discuss how long key cleanup and cooking functions may be unavailable and how access will be managed, rather than assuming a retained layout eliminates disruption.
Can I keep existing cabinets during a kitchen remodel in Buckeye?
Existing cabinets may remain when their boxes, dimensions, and arrangement suit the update. Inspect support for the new counter and check appliance clearances and floor conditions around the bases. If keeping them preserves the storage problem you hoped to solve, compare that outcome with a cabinet replacement option before finalizing the scope.
How do I coordinate cabinets, countertops, and flooring in my Buckeye kitchen?
Place the new counter and flooring samples beside the cabinet finish and anything else that remains. Check the combination in the room's light, including the difference between broad patterns and smaller textures. Coordinate those visual choices with the fixed dimensions so the approved palette describes materials that can actually meet as planned.
What is the difference between a kitchen refresh and a full kitchen remodel in Buckeye?
A refresh generally targets selected finishes, while a full remodel can replace the cabinet system or change the arrangement and connections. A project that keeps the layout can still involve substantial replacement work. The detailed product and task list is therefore more useful for understanding the scope than the label attached to it.
How do I prepare for a kitchen remodeling estimate in Buckeye, AZ?
Bring room photos, approximate dimensions, appliance specifications, and a list of layout or storage concerns. Mark what you want to retain. Final project measurements guide the order, while the initial consultation helps establish which decisions and related tasks need to be resolved. If you are planning a kitchen retaining its layout in Buckeye, start with the features that stay and the change that matters most to your household.




 Cost Plus 20