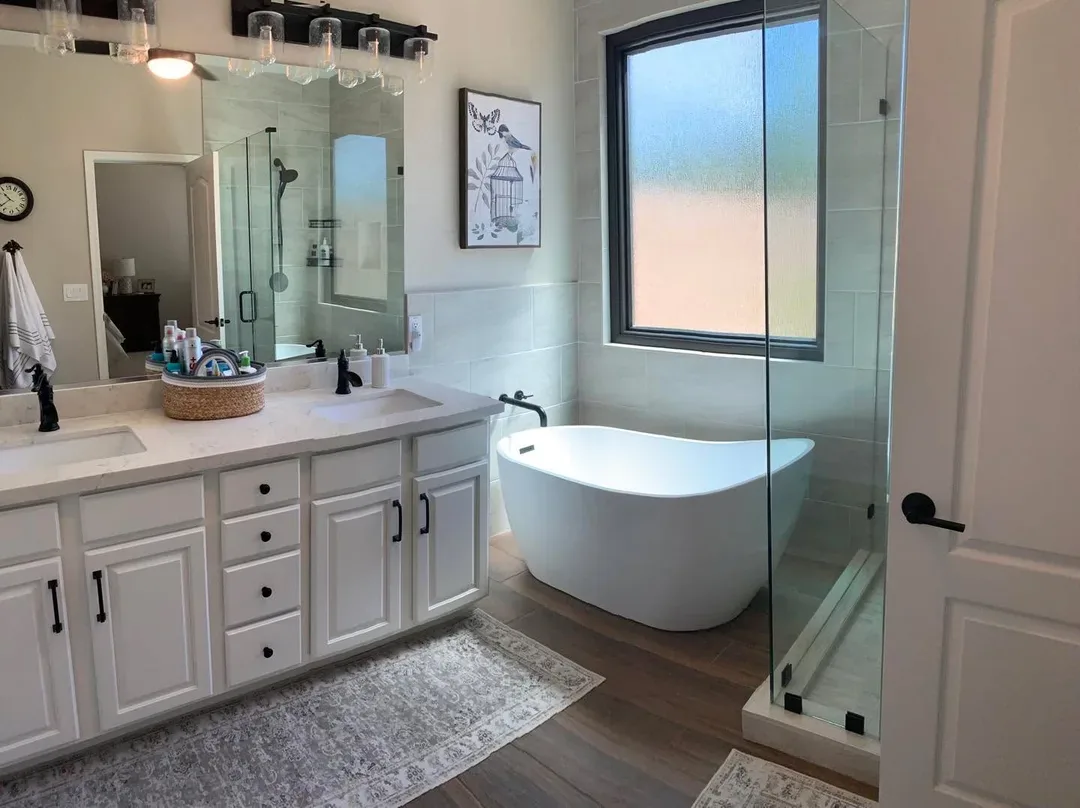
In a small Buckeye bathroom, begin the remodel at the doorway. Notice what blocks the view, where the door swings, and how you reach the sink. A replacement vanity can change those relationships even without moving plumbing. Plan the footprint first, then use the floor, counter, and wall finishes to support a room that is comfortable to enter and use.
Make a short list of the room's physical limits before selecting products. A narrow path, awkward cabinet corner, and lack of counter space call for different solutions. Compare a selective finish replacement with a change in cabinet dimensions or fixture arrangement. Keep the work associated with each option visible so the estimate reflects the problem you want solved.
A compact palette works best when the samples are considered at their intended scale. A busy counter and strongly patterned floor may compete within a small field of view. Put the cabinet, counter, floor, and wall samples together, then decide which deserves emphasis. Verify application and cleaning requirements separately, since a visually simple choice can still require specific preparation and care.
Visit our Glendale showroom at 6635 W Happy Valley Rd, Unit 101B to review your ideas and compare finishes. Approximate dimensions are useful for the first conversation, while final project measurements must be confirmed before ordering. Tell us whether this is your only bathroom, when you hope to begin, and which changes matter most to your budget. Call 623-566-0808 to discuss bathroom remodeling in Buckeye and the next steps toward a written project estimate.
Serving Buckeye, AZ
How to Choose a Bathroom Remodeling Company in Buckeye, AZ
Compare the proposed bathroom remodeling work in detail before choosing a project team. Look at the products, preparation, installation responsibilities, and communication as a complete scope. A clear estimate and relevant examples help you understand what is being proposed for your Buckeye home, including the tasks that need separate coordination. Ask questions while the selections are still being developed rather than waiting until materials have been ordered.
Measurements, Preparation, and Installation
Ask how your bathroom will be measured and which existing conditions will be reviewed. The estimate should identify removal, preparation, installation, and finishing details. Discuss access through the home and any work that must be completed before the selected materials can be installed.
Bathroom Remodeling Reviews and Project Examples
Review examples and customer feedback for details about communication, workmanship, and follow-through. Ask which examples relate to the bathroom remodeling scope you are considering. Use the consultation to understand how selections, scheduling, and changes are handled rather than judging the proposed work by photographs alone.
Compare Written Bathroom Remodeling Estimates
Use the same measurements and selections when comparing estimates for your Buckeye project. Identify allowances, excluded items, and responsibilities for related work. Two proposals can describe bathroom remodeling while including different products or preparation. Confirm the complete scope before deciding that one price represents better value.
Local Notes
Bathroom Remodeling Planning for Buckeye Homes
Account for exposed edges and wall repairs where a replacement vanity or floor meets surfaces you intend to retain.
Plan the work for the actual Buckeye address rather than relying on a mailing-city name. For a room with limited delivery access, discuss the route, turns, and staging space before ordering large components. Protect adjoining finishes along the planned path. The local resources near the bottom of this page provide a starting point for checking the responsible authority and property requirements.
Cost Calculator
Buckeye Bathroom Remodeling Cost Calculator
Use the room’s floor area and choose the scope closest to your plans. Compare common national planning ranges below. Your Buckeye project requires a written estimate.
Bathroom floor area
Project scope
Layout and related work
Existing conditions
What Drives Bathroom Remodeling Cost in Buckeye?
Minor renovations are commonly budgeted at $100 to $150 per square foot, partial remodels at $150 to $300, and full remodels at $250 to $500. A 50-square-foot partial remodel produces a planning range of $7,500 to $15,000.
Use the room’s floor area and choose the scope closest to your plans. The calculation multiplies the selected size by the published rate range. Related-work selections identify items to review; they do not add an unpriced repair surcharge. Review related work separately so it is not assumed to be included.
Use these national planning ranges to compare your options. Your written estimate confirms the selected products, measurements, preparation, included installation work, and final price for your Buckeye home.
Serving Buckeye, AZ
Bathroom Remodeling Options in Buckeye, AZ
Do not trade away comfortable movement for storage you cannot use. Compare the proposed vanity depth with the space in front of it, then look inside at the actual shelves and drawers. A smaller footprint may be worthwhile if it keeps the doorway clear and offers better access to daily items. Check the remaining counter beside the basin at the same time.
Use a measured plan to test a few ordinary actions: entering with the door open, standing at the sink, and opening the lowest drawer. Include nearby fixtures and towel placement. If one action blocks another, compare a different cabinet configuration before expanding the scope to fixture relocation. A compact layout improves when its parts work together, not simply when every piece is smaller.
New Bathroom Remodeling Projects in Buckeye
The bathroom scope should show how the old room becomes the new one. Identify removal, the surfaces exposed by it, preparation, installation, and final fixture connections. Clarify what stays protected during that sequence. If the bathroom is needed throughout the household's day, include its periods of lost access when discussing the proposed work plan.
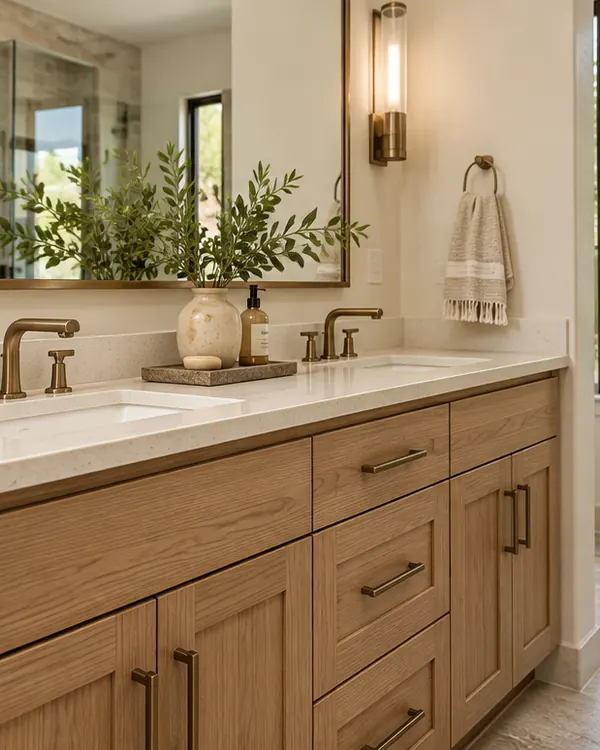
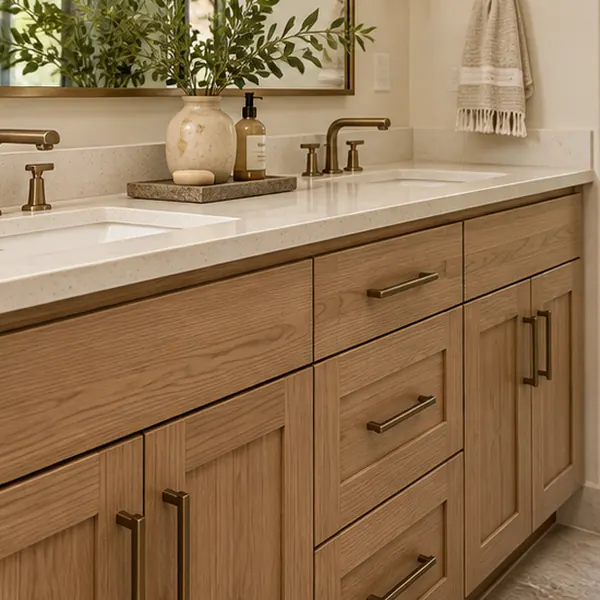
1. Bathroom Vanities
Compare cabinet finishes, storage, and vanity countertops.
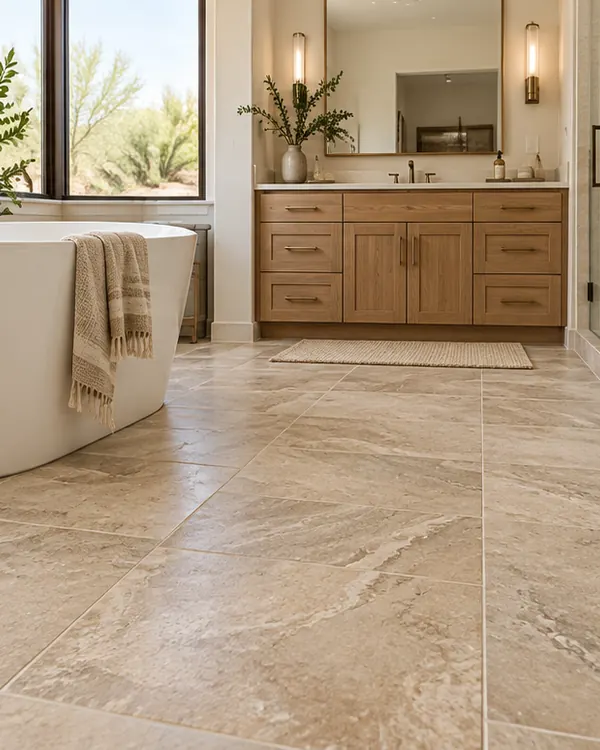
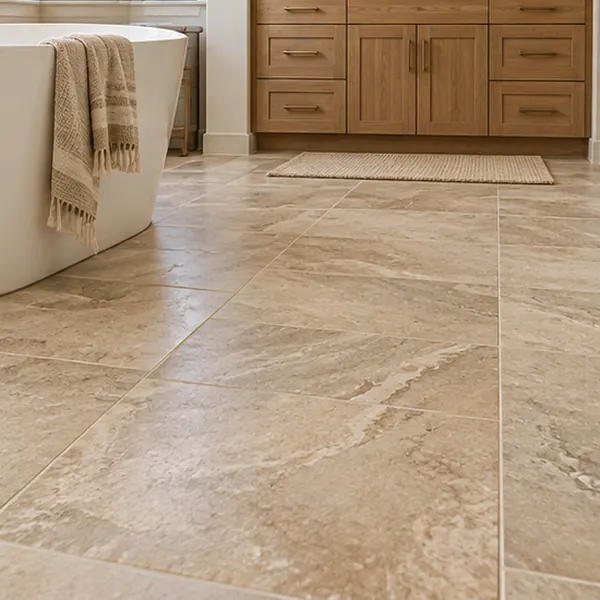
2. Bathroom Flooring
Review tile and other products suited to the intended space.
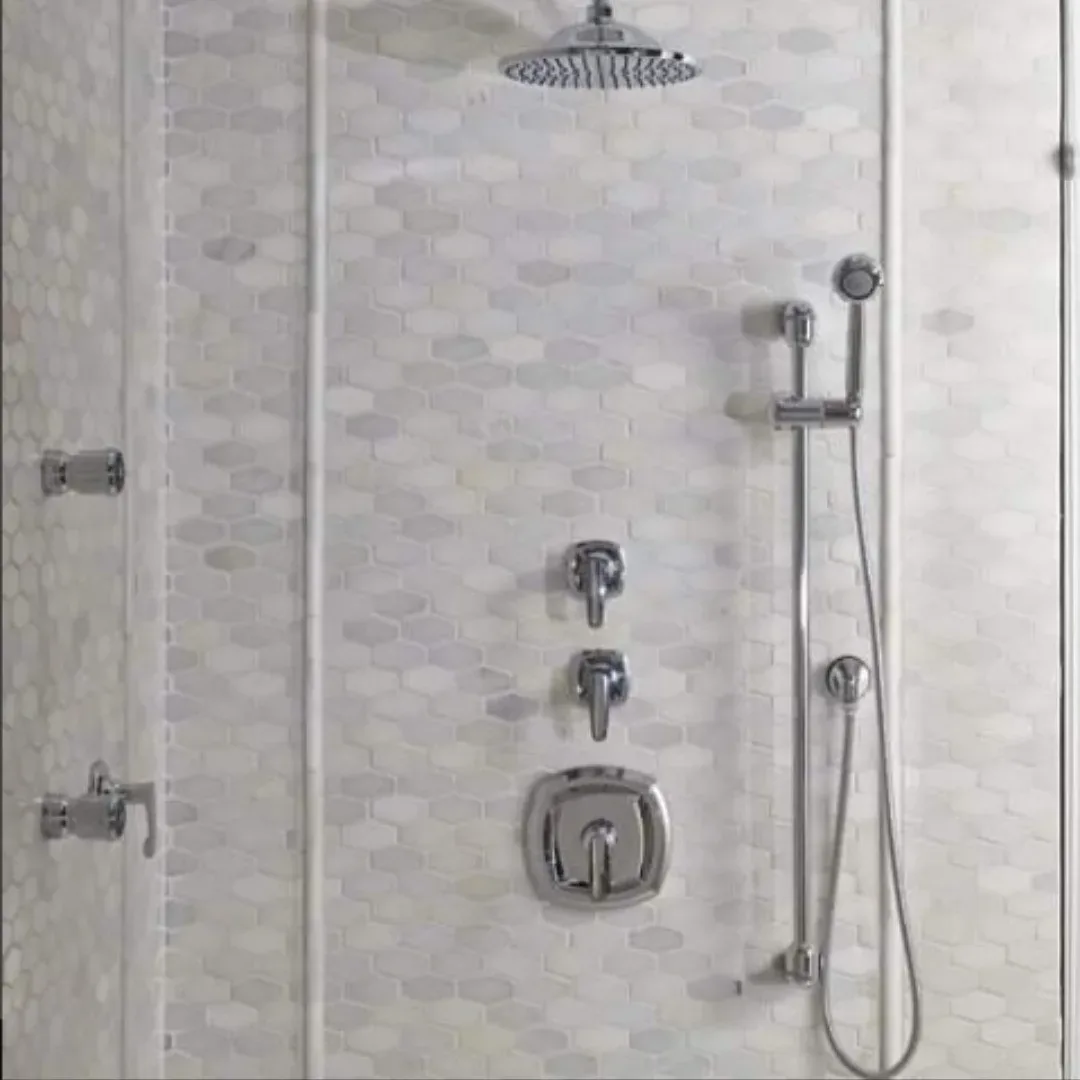
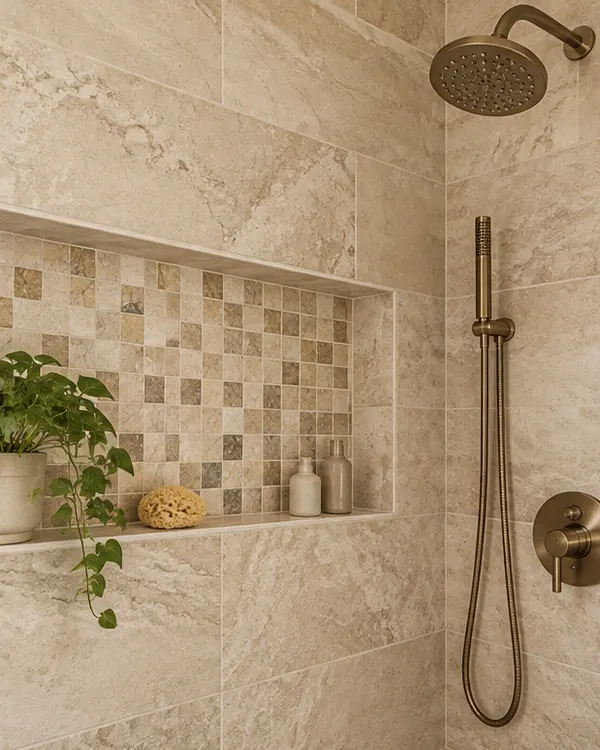
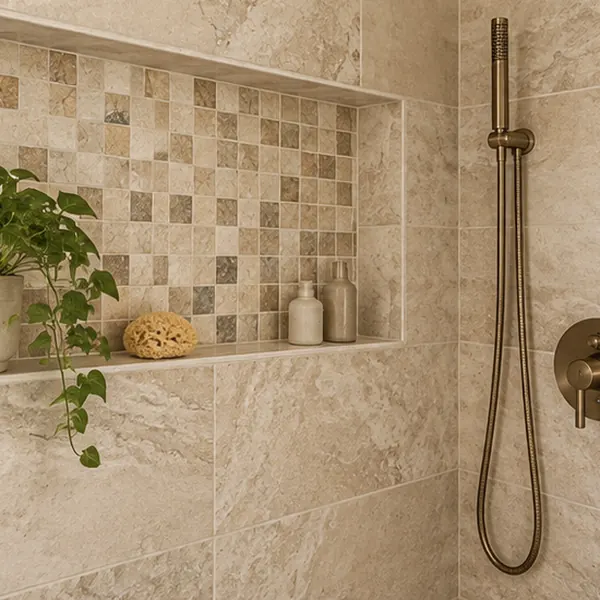
3. Wall Tile and Accents
Coordinate wall tile, patterns, and decorative details.
You do not need to have every design choice settled before requesting an estimate. We can review the room together, compare the options shown above, and explain how the selected materials and installation work fit your project in Buckeye.
Bathroom Remodeling Cost in Buckeye, AZ
Minor renovations are commonly budgeted at $100 to $150 per square foot, partial remodels at $150 to $300, and full remodels at $250 to $500. A 50-square-foot partial remodel produces a planning range of $7,500 to $15,000. These are national planning benchmarks, not verified Buckeye averages or a Cost Plus 20 quote. Your selected products and confirmed scope determine the actual price.
What Affects Bathroom Remodeling Cost in Buckeye?
Bathroom size and layout: Room dimensions, vanity size, and retained fixtures affect the scope.
Vanity and countertop: Cabinet construction, storage, counter material, and sink details influence cost.
Floor and wall finishes: Tile formats, patterns, grout, edges, and product selection vary.
Existing conditions: Removal, surface repairs, and known water damage require assessment.
Related work: Fixture changes, plumbing, electrical work, and household access need coordination.
Bathroom Remodeling Design Details
Bathroom Vanities in Buckeye, AZ
The relationship between the basin and cabinet matters especially in a small vanity. An oversized sink may leave little landing area while its drain takes valuable space below. Compare the entire assembly, including counter overhang and storage access. A compact cabinet that is well arranged can be useful, but its benefits must be checked against actual dimensions rather than a display photograph.
A simple door profile or quieter finish can help several materials read as one room. Compare the cabinet sample against the floor and countertop, then add the hardware before deciding. Review the specific cabinet's construction and cleaning guidance as well. Keep the product information in the estimate so the approved look is tied to a defined assembly and installation responsibility.
Bathroom Remodeling and Existing Surfaces in Buckeye, AZ
A smaller replacement vanity may expose a strip of unfinished flooring or an old backsplash outline. Discuss these possibilities before removing the existing cabinet and identify which areas will be visible in the final arrangement. The assessment after removal should establish the necessary repairs. A reduced footprint saves space only when the surrounding finishes are also resolved.
The existing layout, fixtures, and surrounding surfaces influence what can remain. Confirm which items are being removed, how adjacent areas will be protected, and which repairs are included. If plumbing or electrical work will be handled separately, identify those responsibilities and the installation sequence before scheduling the finishes.
1. Bathroom Surface and Moisture-Damage Assessment
Pay attention to the floor perimeter and the area inside the existing vanity during the initial review. Staining, movement, or repeated dampness needs assessment before replacement finishes cover it. Record the visible evidence without guessing the cause. Establish who evaluates exposed conditions and how additional repair work is documented before the installation continues.
2. Vanity Dimensions and Fixture Clearances
The narrowest clearance can determine whether a compact room works. Measure beside the counter, past the open door, and in front of fully extended drawers. Note projecting trim and fixtures on the same plan. Confirm the selected cabinet and top together, since a countertop overhang can occupy space beyond the nominal cabinet size.
3. Coordinating Flooring and Wall Finishes
Flooring, wall tile, vanity finishes, and countertops should be compared together. Review where each material ends and how transitions, edges, and corners will be finished. The selected products must suit their intended applications, with preparation and installation requirements included in the scope.
Bathroom Flooring in Buckeye, Arizona
A floor pattern should be judged on the small area that will actually remain visible. Lay out the proposed tile size or product format against the doorway and vanity location. Consider joints, edge cuts, and direction alongside color. There is no universal rule that a larger or smaller format makes every compact bathroom look better; the measured arrangement provides the useful evidence.
The floor assembly changes more than the room's appearance. Include removal, preparation, the height of the installed materials, and the connection outside the bathroom in the discussion. Check door operation where heights change. A transition detail should be part of the proposal, particularly when the bathroom floor is replaced while the adjoining room remains untouched.
Use the examples below to compare vanity, flooring, and wall-tile directions for your bathroom. These are connected design choices: a pronounced pattern on one surface can be balanced with quieter finishes nearby. Final products, colors, and application requirements should be confirmed for the actual room.
2. Bathroom Flooring: Review tile sizes, surface appearance, grout colors, and transitions to adjoining rooms.
3. Wall Tile and Accents: Compare wall patterns, decorative details, and edge finishes with the vanity and flooring.
Serving Buckeye, AZ
Bathroom Wall Tile in Buckeye, AZ
Choose a wall-tile feature that can be understood within the available wall area. A small accent may be enough beside a compact vanity, while a larger pattern needs a measured layout to show its repeat. Compare it with the counter and floor before ordering. Confirm the actual tile suits the intended application and that its perimeter can be finished cleanly.
Tile edges are often close to eye level in a tight room. Plan the termination beside the cabinet or painted wall, the corner treatment, and how any accent aligns. Include appropriate wall preparation with these visible choices. A well-defined installation scope describes the pieces and surfaces that support the design, rather than only the area covered by the main tile.
Bathroom Countertops and Storage Options
Use the countertop drawing to test usable space rather than relying on its overall width. Mark the basin, faucet, and items you want beside the sink. Then check how the arrangement affects the cabinet interior and connections. The selected vanity should provide both a practical top and accessible storage without projecting so far that circulation becomes difficult.
Bathroom Remodeling Photo Gallery
Bathroom Remodeling Assessments and Free Estimates in Buckeye, AZ
For a Buckeye estimate, record where you turn sideways, leave the door partly closed, or move an item to reach another. Photographs from the doorway and sink help show those constraints. Bring approximate dimensions and a list of what must stay. A clear description of daily movement makes a compact-bathroom consultation more useful than a request to make the room seem larger.
Compare the written scope with the measured movement plan and the exact products selected. Check exposed-surface repairs, floor transitions, wall-tile edges, and connection work as well as the cabinet dimensions. Call Cost Plus 20 at 623-566-0808 to discuss your Buckeye project. The proposed finishes should support the practical improvements that prompted the remodel.
Bathroom Remodeling in Buckeye, AZ
Visit our Glendale showroom or contact Cost Plus 20 to discuss your home improvement plans.
Cost Plus 20’s showroom is at 6635 W Happy Valley Rd, Unit 101B, Glendale, AZ 85310. Bring your bathroom photos and finish ideas to compare options in person. If your plans involve several related services, identify the priorities for each part of the project before the consultation. That makes it easier to discuss the overall sequence while keeping the products and responsibilities for each stage clear.
Bathroom Remodeling and Local Property Planning in Buckeye, AZ
Buckeye's Permit Center and Growth Maps and Bathroom Layout
Describe moved fixtures and altered walls to Buckeye's Permit Center separately from replacement finishes. The Buckeye Permit Center provides the city's permit resources for discussing the proposed construction scope.
Buckeye Community Context for Bathroom Layout
Planning maps establish location, while drain positions and ventilation need checking at the house. The Buckeye planning and zoning page provides land-use planning information, separate from the installation details of the individual room.
Buckeye Community Context for Bathroom Layout: City of Buckeye Open Data
City data cannot diagnose bathroom damage; preparation should follow the actual room and intended products. The Buckeye open-data portal provides city mapping data for location research. It does not document hidden services or previous alterations inside a kitchen.
How much does bathroom remodeling cost in Buckeye, AZ?
Minor renovations are commonly budgeted at $100 to $150 per square foot, partial remodels at $150 to $300, and full remodels at $250 to $500. A 50-square-foot partial remodel produces a planning range of $7,500 to $15,000. These national benchmarks are a starting point for planning in Buckeye, AZ. Products, preparation, and the written scope determine your actual Cost Plus 20 estimate.
How much does it cost to update a small bathroom in Buckeye?
A small bathroom's price depends on the work required, not simply its footprint. Tight access, vanity fitting, floor preparation, and fixture connections can remain substantial parts of the scope. Compare a selective update with broader removal using the same product assumptions. The calculator supplies an initial planning range; the actual room and written selections establish the estimate.
How long does bathroom remodeling take in Buckeye, AZ?
Discuss a work sequence that identifies removal, assessment, preparation, installation, and final connections. Product availability and related trades can affect the duration, as can conditions uncovered during removal. If this is the only bathroom, clarify the expected period without each fixture before scheduling. Follow the selected materials' guidance for returning installed surfaces to normal use.
Can I keep the existing bathroom layout when remodeling in Buckeye?
The layout can stay when the fixtures work for the household and the new products fit. A shallower or differently arranged vanity may improve circulation within those locations, but its full dimensions and connections need verification. Keeping the layout does not establish that the receiving surfaces are sound or that previous moisture damage can be ignored.
Which flooring should I consider for a bathroom remodel in Buckeye?
Consider specific bathroom-approved products alongside their texture, joint pattern, cleaning guidance, and preparation requirements. Compare samples with the cabinet and counter, then evaluate the floor layout and doorway connection. Neither the material name nor the sample alone answers every suitability question. The installed assembly and the condition beneath it belong in the decision.
What is the difference between a bathroom update and a full remodel in Buckeye?
A limited update may replace the vanity, counter, or flooring while retaining the main arrangement. A full remodel usually involves more removal and may change fixture positions or associated connections. Describe the actual work instead of relying on those labels. Clear retention boundaries, repair tasks, and installation responsibilities explain both the cost and disruption more effectively.
How do I prepare for a bathroom remodeling estimate in Buckeye, AZ?
Bring approximate dimensions and clear photographs showing the bathroom's tightest points. Identify the fixtures and finishes that will stay, plus the storage or access problem that matters most. You can begin the Buckeye consultation before every finish is selected. Final measurements and product compatibility still need confirmation before the plan becomes an order and installation scope.




 Cost Plus 20