Your Local Litchfield Park Bathroom Remodeling Team
A guest-bathroom remodel can give a small part of your Litchfield Park home a more complete, welcoming finish. Begin by deciding what needs renewal and what already works. A dependable layout, useful storage, and coordinated surfaces give you a practical basis for selecting the vanity, counter, flooring, and wall tile without expanding every part of the project.
Set the project's limits before choosing a decorative direction. You might keep the bathing fixtures and update the vanity area, or include a broader change to the floor and walls. Identify each retained item and the work around it so an estimate can distinguish protection, preparation, replacement, and related connections rather than relying on the general phrase bathroom renovation.
For a room used intermittently, choose materials whose care requirements you are comfortable maintaining between visits. Compare the counter, cabinet, floor, and tile side by side, including grout and hardware. A simple palette can still have texture and character, but the selected products need approval for their intended locations and an installation scope suited to those products.
Visit our Glendale showroom at 6635 W Happy Valley Rd, Unit 101B to review your ideas and compare finishes. Approximate dimensions are useful for the first conversation, while final project measurements must be confirmed before ordering. Tell us whether this is your only bathroom, when you hope to begin, and which changes matter most to your budget. Call 623-566-0808 to discuss bathroom remodeling in Litchfield Park and the next steps toward a written project estimate.
Serving Litchfield Park, AZ
How to Choose a Bathroom Remodeling Company in Litchfield Park, AZ
Look for a proposal that turns the guest-bathroom concept into specific tasks. Products, removal, preparation, finishing, and responsibilities for related trades should be stated clearly. Discuss how selections become final and how additional work is communicated if hidden conditions appear. These details are useful when comparing project teams for your Litchfield Park home.
Measurements, Preparation, and Installation
The initial assessment should establish more than the floor area. Measure the vanity space, note the position of fixtures and openings, and examine where new finishes would meet retained surfaces. Discuss the route through the home and any rooms that need protection during removal. The written scope should reflect those physical conditions rather than assume an empty, unobstructed room.
Bathroom Remodeling Reviews and Project Examples
When looking at project examples, pay attention to modest finishing decisions. The height of a backsplash, an exposed tile edge, or the meeting of flooring and trim can make a simple design feel complete. Discuss which comparable details apply to your room and how the proposed team handles communication, installation questions, and the completion of outstanding items.
Compare Written Bathroom Remodeling Estimates
An economical-looking estimate may use different assumptions from another proposal. Confirm whether the selected vanity includes its top and sink, whether old flooring is removed, and which surface repairs are included. Use one list of retained and replacement items when comparing proposals so the totals describe the same guest-bathroom project and not different interpretations of it.
Local Notes
Bathroom Remodeling Planning for Litchfield Park Homes
Review the new vanity alongside the mirror, lighting, countertop, and adjoining walls so the finished arrangement feels complete.
Plan the work for the actual Litchfield Park address rather than relying on a mailing-city name. If the household will remain home, agree on access, protection, and cleanup between work stages. Keep the working area distinct from the bathroom or route that remains in use. The local resources near the bottom of this page provide a starting point for checking the responsible authority and property requirements.
Cost Calculator
Litchfield Park Bathroom Remodeling Cost Calculator
Use the room’s floor area and choose the scope closest to your plans. Compare common national planning ranges below. Your Litchfield Park project requires a written estimate.
Bathroom floor area
Project scope
Layout and related work
Existing conditions
What Drives Bathroom Remodeling Cost in Litchfield Park?
Minor renovations are commonly budgeted at $100 to $150 per square foot, partial remodels at $150 to $300, and full remodels at $250 to $500. A 50-square-foot partial remodel produces a planning range of $7,500 to $15,000.
Use the room’s floor area and choose the scope closest to your plans. The calculation multiplies the selected size by the published rate range. Related-work selections identify items to review; they do not add an unpriced repair surcharge. Review related work separately so it is not assumed to be included.
Use these national planning ranges to compare your options. Your written estimate confirms the selected products, measurements, preparation, included installation work, and final price for your Litchfield Park home.
Serving Litchfield Park, AZ
Bathroom Remodeling Options in Litchfield Park, AZ
A guest bathroom does not need an elaborate collection of finishes to feel prepared. Consider a clear counter area, a cabinet that accommodates spare supplies, and wall and floor choices that relate to the adjoining space. Let one material provide the strongest detail, then use the other surfaces to support a calm, intentional combination.
Check the room from the perspective of someone who does not know its storage habits. Towels and basic supplies need a sensible place, and cabinet openings should not obstruct the path to the bathing area. Verify the chosen vanity and counter against retained fixture positions. Any proposed connection changes or known moisture concerns should be separately addressed within the scope.
New Bathroom Remodeling Projects in Litchfield Park
Guest-bathroom work begins with a coordinated product and measurement plan. Removal is followed by assessment and preparation of affected surfaces, then installation with the required fixture connections. The sequence should account for the vanity, counter, floor, and wall finishes together, including the point at which completed work can be cleaned and returned to use.
1. Bathroom Vanities
Compare cabinet finishes, storage, and vanity countertops.
2. Bathroom Flooring
Review tile and other products suited to the intended space.
3. Wall Tile and Accents
Coordinate wall tile, patterns, and decorative details.
Bring an unfinished idea or a specific concern to the estimate conversation. You can compare a restrained finish refresh with a broader guest-bathroom remodel before selecting every product. Cost Plus 20 can discuss the options for your Litchfield Park home and identify the measurements and installation details required to define the proposed work.
Bathroom Remodeling Cost in Litchfield Park, AZ
Minor renovations are commonly budgeted at $100 to $150 per square foot, partial remodels at $150 to $300, and full remodels at $250 to $500. A 50-square-foot partial remodel produces a planning range of $7,500 to $15,000. These are national planning benchmarks, not verified Litchfield Park averages or a Cost Plus 20 quote. Your selected products and confirmed scope determine the actual price.
What Affects Bathroom Remodeling Cost in Litchfield Park?
Bathroom size and layout: Room dimensions, vanity size, and retained fixtures affect the scope.
Vanity and countertop: Cabinet construction, storage, counter material, and sink details influence cost.
Floor and wall finishes: Tile formats, patterns, grout, edges, and product selection vary.
Existing conditions: Removal, surface repairs, and known water damage require assessment.
Related work: Fixture changes, plumbing, electrical work, and household access need coordination.
Bathroom Remodeling Design Details
Bathroom Vanities in Litchfield Park, AZ
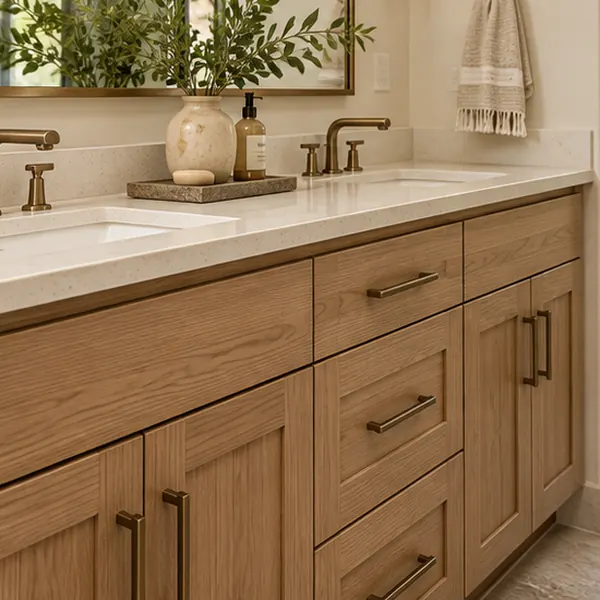
Choose a vanity that balances spare-supply storage with comfortable proportions in the room. A cabinet filled with inaccessible space is not necessarily more helpful than a smaller, well-arranged option. Compare the sink and plumbing area with the drawers or shelves, then check door clearances and counter dimensions against the actual available space before choosing the cabinet finish.
A cabinet's color is one part of its relationship to the room. Door shape, hardware, and the counter edge also influence the finished appearance. View those selections with the floor and tile samples, and check construction and care guidance for the specific product. The estimate should identify the chosen configuration instead of using only a broad style description.
Bathroom Remodeling and Existing Surfaces in Litchfield Park, AZ
Occasional use can make it easier to postpone a minor concern, but a remodel is the time to disclose stains, loose finishes, or past leaks. Discuss how those areas will be assessed and what can only be determined after removal. New tile or cabinetry should follow the resolution of the condition rather than simply obscure its visible evidence.
A partial refresh needs careful treatment where old and new work meet. Removing a vanity top can disturb a wall, and a replacement cabinet may expose a different floor outline. Decide which repairs and finishing tasks are included. If retained fixtures need temporary disconnection, identify that responsibility and its timing before the adjacent surfaces are installed.
1. Bathroom Surface and Moisture-Damage Assessment
Preparation cannot be fully judged from finish samples. The existing floor and walls may need work that becomes clear only once old materials are removed. Establish the initial assumptions, discuss known damage, and agree on a process for reviewing additional findings. This allows the installation to proceed on assessed surfaces rather than on an unresolved condition.
2. Vanity Dimensions and Fixture Clearances
Confirm the complete vanity assembly against the room rather than relying on the cabinet's nominal width. Counter projection, sink location, faucet requirements, and opening drawers all affect its fit. Include nearby doors and fixtures in the measured layout so the selected pieces leave usable standing space and operate comfortably in the finished guest bathroom.
3. Coordinating Flooring and Wall Finishes
Finish coordination includes the lines where materials stop. Decide how the floor meets the adjoining room, where a wall-tile section ends, and what finishes an outside corner. Those decisions should accompany the palette and be supported by the selected products' application and preparation requirements, giving even a restrained design a complete installation plan.
Bathroom Flooring in Litchfield Park, Arizona
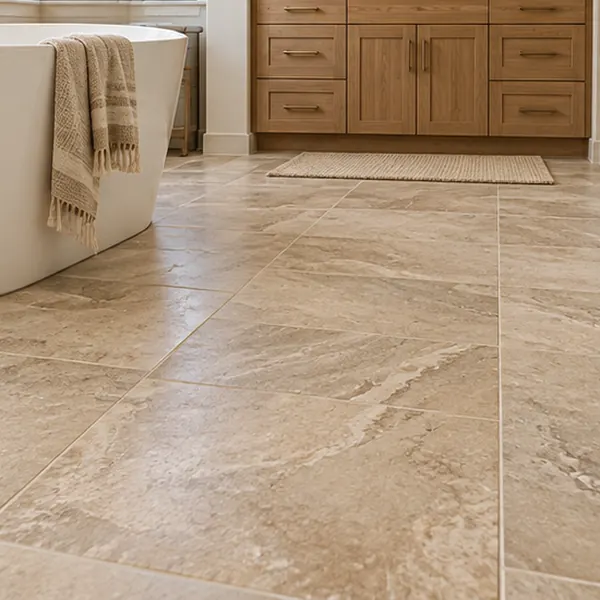
Bathroom flooring sets a visual foundation for the vanity and wall finishes. Compare tile variation, scale, texture, and grout with those other surfaces, then examine how the layout works around fixtures. A sample can establish color, but a drawing or layout discussion is needed to understand cuts, joints, and transitions within the actual room.
Review the flooring work beneath the decorative surface. Removal, substrate preparation, final height, and doorway transitions can affect both the installation and adjoining details. Include those tasks in the scope and coordinate them with any fixture or cabinet changes. Product-specific care and return-to-use instructions are part of planning how the completed bathroom will be treated.
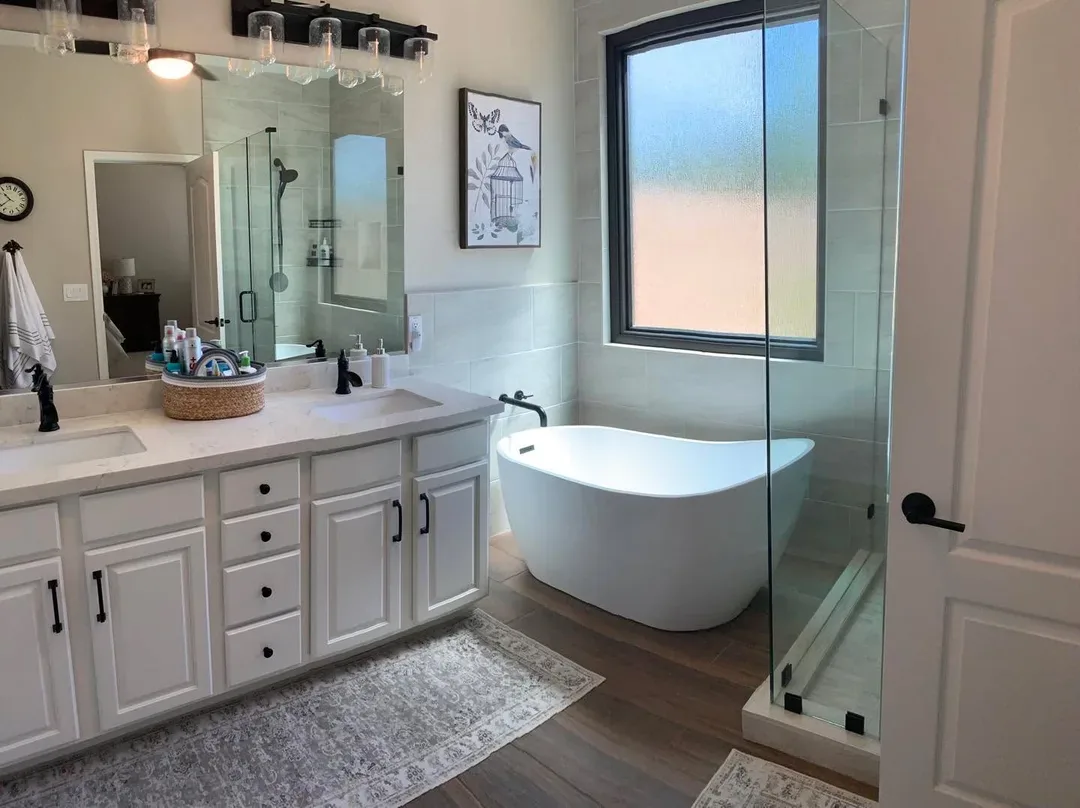
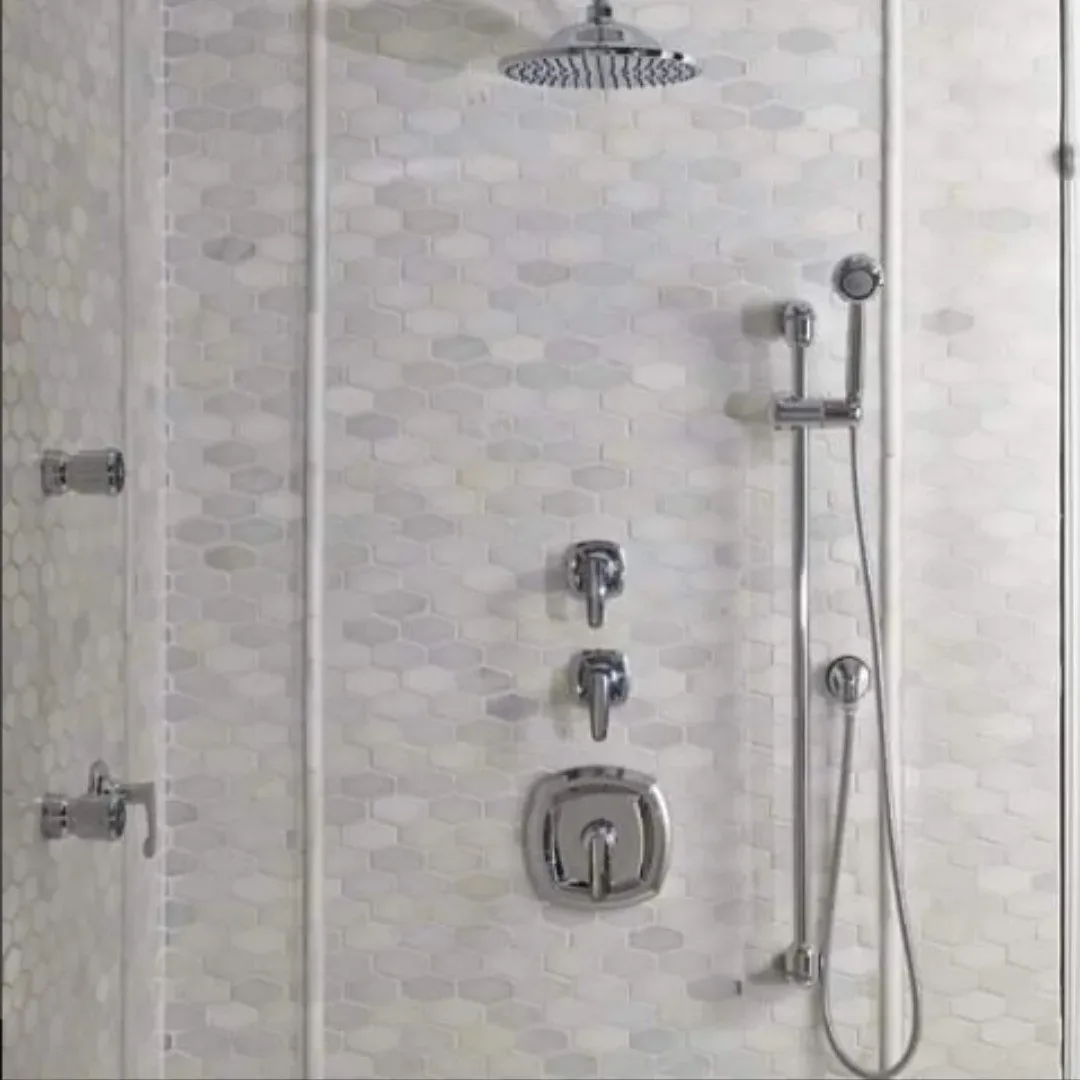
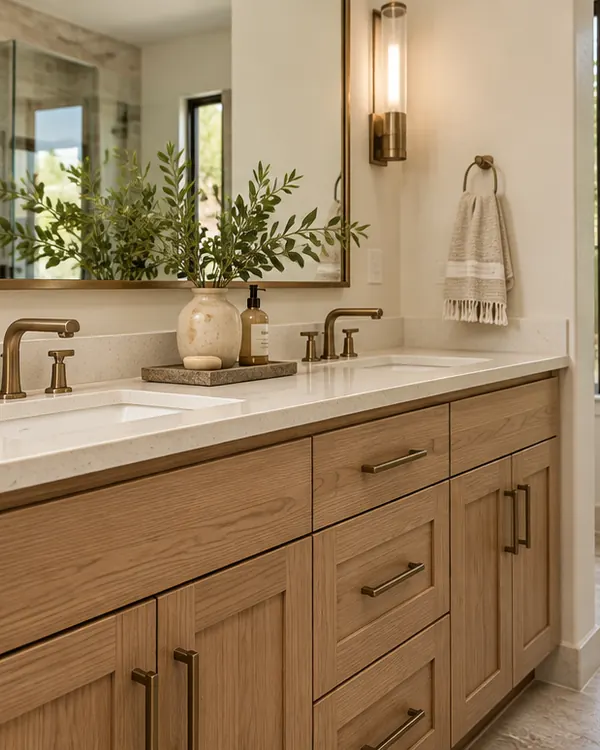
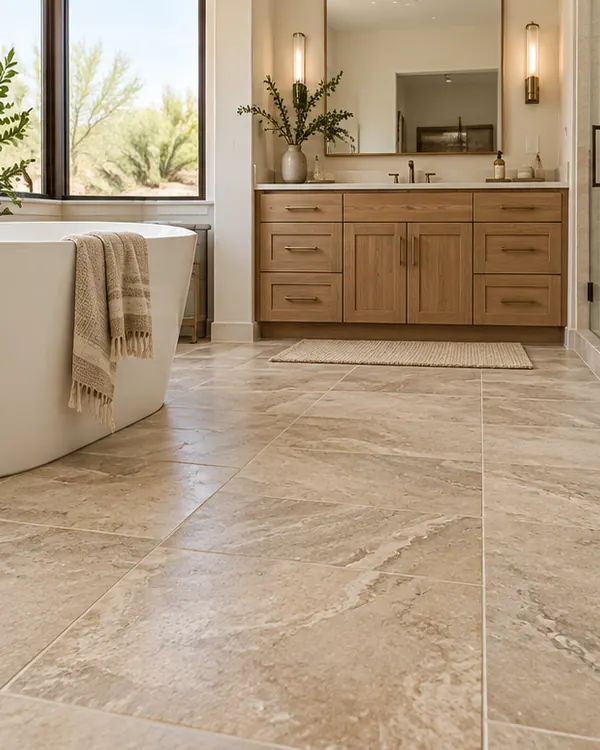
Use the examples below to compare vanity, flooring, and wall-tile directions for your bathroom. These are connected design choices: a pronounced pattern on one surface can be balanced with quieter finishes nearby. Final products, colors, and application requirements should be confirmed for the actual room.
2. Bathroom Flooring: Review tile sizes, surface appearance, grout colors, and transitions to adjoining rooms.
3. Wall Tile and Accents: Compare wall patterns, decorative details, and edge finishes with the vanity and flooring.
Serving Litchfield Park, AZ
Bathroom Wall Tile in Litchfield Park, AZ
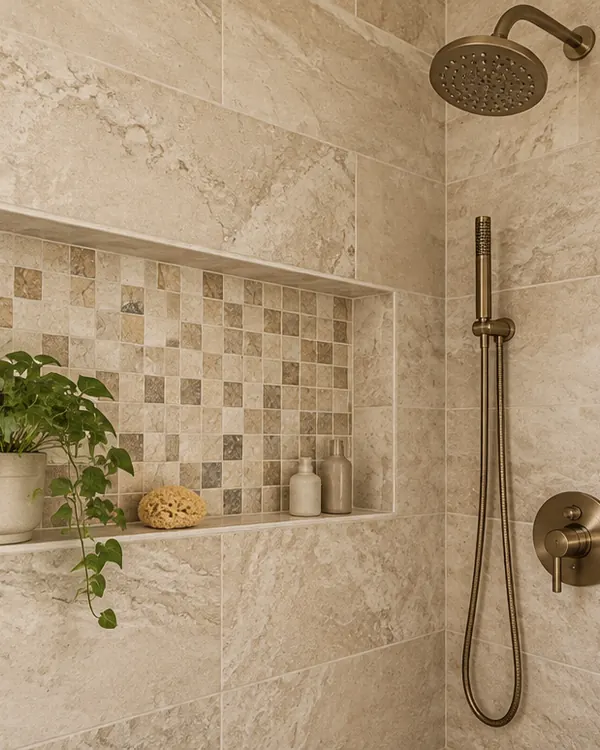
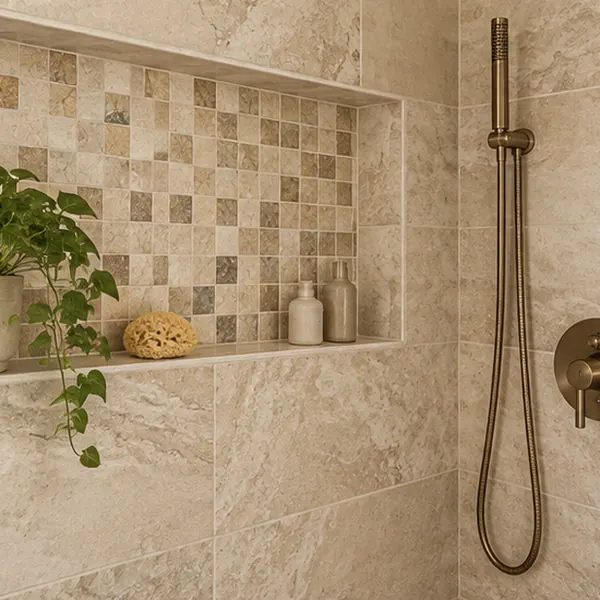
Wall tile can give a guest bathroom a clear feature through pattern, texture, or a carefully chosen placement. Compare the effect of a simple backsplash with a larger tiled area before deciding. Grout color changes how strongly the layout reads, and the chosen product needs to be suitable for the particular wall application being proposed.
Plan tile edges and boundaries alongside the visible pattern. The meeting with paint, a countertop, or another wall needs an agreed detail rather than a last-minute trim choice. Include preparation in the wall scope. If the project includes a tiled bathing area, discuss its full assembly and related responsibilities in addition to the decorative tile.
Bathroom Countertops and Storage Options
A vanity counter should provide a useful place to set things down beside the chosen sink. Compare that clear area with the storage available below so spare supplies can be put away instead of occupying the top. Sink dimensions, connections, backsplash, and edge detail all need to coordinate with the selected cabinet and surrounding finishes.
Bathroom Remodeling Photo Gallery
Bathroom Remodeling Assessments and Free Estimates in Litchfield Park, AZ
For a guest-bathroom assessment, explain how the room is used between visits and when it next needs to be available. Bring photographs that include adjacent finishes, not only close-ups of the vanity. Mark the elements you want to retain and the practical shortcomings you want solved so the estimate can stay aligned with the intended scope.
Before your Litchfield Park project is scheduled, check the approved products against the measured plan and written responsibilities. Resolve surface repairs, fixture connections, access, and the expected period without the room. Call Cost Plus 20 at 623-566-0808 to discuss the guest-bathroom improvements and the remaining decisions needed for a clearly defined next step.
Bathroom Remodeling in Litchfield Park, AZ
Visit our Glendale showroom or contact Cost Plus 20 to discuss your home improvement plans.
Cost Plus 20’s showroom is at 6635 W Happy Valley Rd, Unit 101B, Glendale, AZ 85310. Bring your bathroom photos and finish ideas to compare options in person. If your plans involve several related services, identify the priorities for each part of the project before the consultation. That makes it easier to discuss the overall sequence while keeping the products and responsibilities for each stage clear.
Bathroom Remodeling and Local Property Planning in Litchfield Park, AZ
Litchfield Park's Municipal Permit Portal and Bathroom Layout
For city properties, use Litchfield Park's GovWell process when applicable to the proposed bathroom work. The Litchfield Park permit portal guide explains its GovWell portal for applications, revised plans, payments, and review comments.
Local Permit Questions Before Bathroom Layout in Litchfield Park
Downtown development information provides city context, not requirements for an individual bathroom's fixtures or finishes. The Litchfield Park economic development profile describes the Wigwam setting and Litchfield Square development. It provides area context rather than household remodeling instructions.
Litchfield Park Community Context for Bathroom Layout
Confirm the property lies within the city's boundaries before applying its project guidance to a Litchfield Park mailing address. The Litchfield Park visitor guide describes a planned residential city around the historic Wigwam resort, with its own municipal boundaries.
Ask Cost Plus 20 about financing for qualifying purchases. Discuss the project scope and current options before deciding how to pay.
Approval, required payments, and other conditions depend on the lender and current offer. Review the full terms before applying.
Frequently Asked Litchfield Park Bathroom Remodeling Questions
How much does bathroom remodeling cost in Litchfield Park, AZ?
Minor renovations are commonly budgeted at $100 to $150 per square foot, partial remodels at $150 to $300, and full remodels at $250 to $500. A 50-square-foot partial remodel produces a planning range of $7,500 to $15,000. These national benchmarks are a starting point for planning in Litchfield Park, AZ. Products, preparation, and the written scope determine your actual Cost Plus 20 estimate.
How much does it cost to update a small bathroom in Litchfield Park?
Updating a small bathroom can involve fitted products and several kinds of work within a limited area. Countertop selection, vanity installation, surface removal, preparation, and fixture reconnection all affect the price. The calculator offers an initial planning range; your actual project requires a written estimate based on its measurements, products, and included installation tasks.
How long does bathroom remodeling take in Litchfield Park, AZ?
Project length depends on product readiness and the sequence of removal, preparation, installation, and related trade work. Conditions uncovered during removal and any required reviews can affect that sequence. Discuss fixture downtime and the selected materials' waiting periods as well as the overall schedule, especially if the guest room needs to be available for a planned visit.
Can I keep the existing bathroom layout when remodeling in Litchfield Park?
The existing layout can remain when it serves the room and the selected products fit its connections and clearances. Confirm the vanity's full dimensions and the operation of doors and drawers beside nearby fixtures. Retaining the arrangement does not eliminate surface preparation or the need to resolve an old leak before covering the affected area.
Which flooring should I consider for a bathroom remodel in Litchfield Park?
Evaluate the actual flooring product for its intended bathroom application, texture, care, and installation requirements. Tile choices also involve grout and layout, while other materials have their own specific guidance. Include substrate preparation and the transition to the next room in the comparison so the choice is supported by a complete installation plan.
What is the difference between a bathroom update and a full remodel in Litchfield Park?
An update might replace selected finishes while leaving the fixture arrangement and much of the room intact. A full remodel generally includes more removal and may change fixtures or connections. Define the work by listing retained items, new products, preparation, and related tasks, since either label can otherwise leave important differences between proposals unclear.
How do I prepare for a bathroom remodeling estimate in Litchfield Park, AZ?
Bring photographs, approximate dimensions, and a list of what should stay in your Litchfield Park guest bathroom. Note known damage, storage needs, and any upcoming use that affects scheduling. Finish ideas are useful for comparison, but final measurements and product checks will still be needed before orders and installation details can be confirmed.




 Cost Plus 20