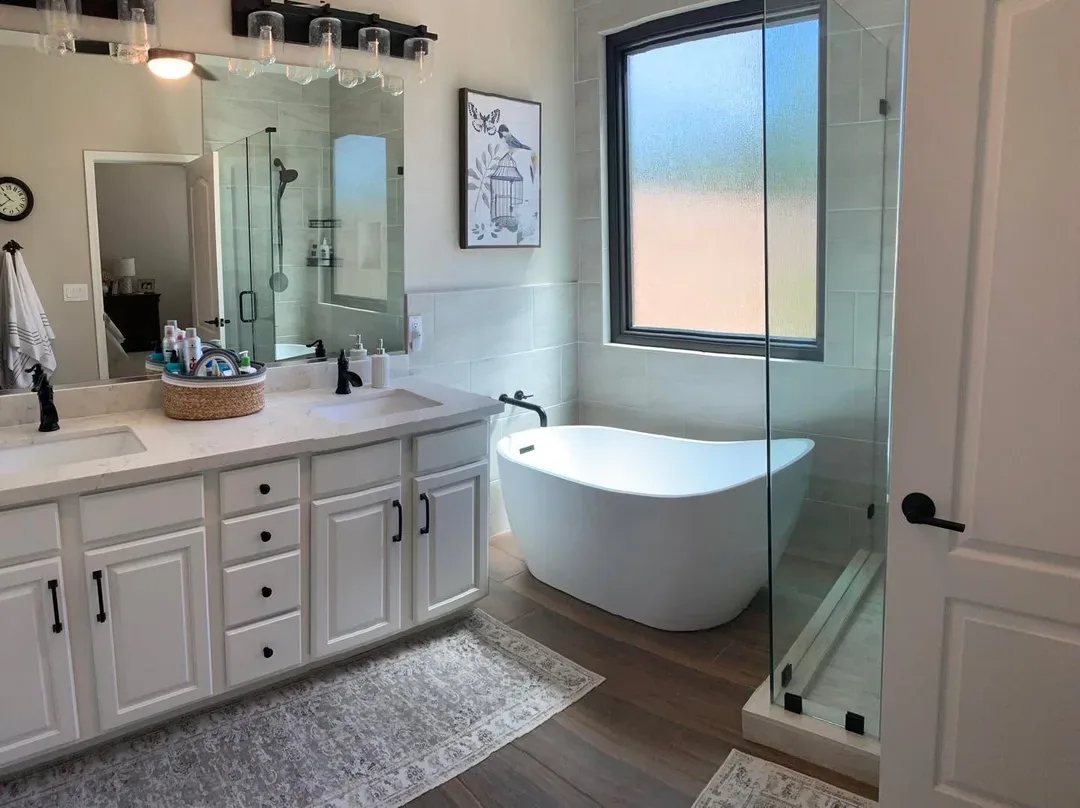
Keeping a vanity you like can give a Peoria bathroom remodel a clear starting point. Build the new finish palette around the actual cabinet, then check what needs to happen where the replacement counter, floor, and tile meet it. A successful update makes the retained piece feel intentional while resolving the room's practical problems.
Identify exactly what will stay before describing the work as a bathroom update. Retaining the cabinet does not necessarily mean retaining its sink, top, hardware, or surrounding finishes. Review each component's condition and its connection to the next. That distinction gives the estimate a clear boundary between protection, removal, preparation, and replacement instead of treating the vanity as one indivisible item.
Use the installed vanity as a reference when comparing samples. Photograph it in the room's normal lighting and bring any available finish information to the consultation. Compare the floor, top, and wall tile together rather than trying to reproduce a color from memory. Confirm each selected product's intended application and care guidance along with its appearance beside the retained cabinet.
Visit our Glendale showroom at 6635 W Happy Valley Rd, Unit 101B to review your ideas and compare finishes. Approximate dimensions are useful for the first conversation, while final project measurements must be confirmed before ordering. Tell us whether this is your only bathroom, when you hope to begin, and which changes matter most to your budget. Call 623-566-0808 to discuss bathroom remodeling in Peoria and the next steps toward a written project estimate.
Serving Peoria, AZ
How to Choose a Bathroom Remodeling Company in Peoria, AZ
Ask the proposed project team how it would approach a bathroom that keeps some existing components. The estimate should distinguish protecting the retained vanity from preparing and installing the new finishes around it. Review what can be assessed beforehand and what depends on removal. Those details help you compare the proposed work for your Peoria home.
Measurements, Preparation, and Installation
Check the measuring process for the retained cabinet, existing sink connections, doorway, and surrounding fixtures. Ask which dimensions need verification before a new top or floor is ordered. Identify surfaces that will need protection and how any exposed damage would be addressed. A clear assessment process helps keep the estimate tied to the actual bathroom.
Bathroom Remodeling Reviews and Project Examples
Look for examples showing new work beside retained finishes, and ask how those junctions were handled. Review tile edges, vanity clearances, and doorway transitions rather than only the overall color scheme. Customer feedback about discussing changes and completing repairs is useful. Photographs can illustrate the result but do not establish the scope behind it.
Compare Written Bathroom Remodeling Estimates
Compare proposals against the same keep-and-replace list. Check whether removal of the top, cabinet protection, floor preparation, sink work, and finishing repairs are included. Identify product allowances and tasks assigned separately. A lower price may reflect a different assumption about what survives the work, so settle those distinctions before comparing the totals.
Local Notes
Bathroom Remodeling Planning for Peoria Homes
If the vanity changes size, review the countertop, mirror, lighting, and wall finish together rather than treating the cabinet as an isolated purchase.
Plan the work for the actual Peoria address rather than relying on a mailing-city name. If the bathroom is the only one in the home, resolve the out-of-use period before setting a start date. Material arrival and related trades need to be coordinated with that constraint. The local resources near the bottom of this page provide a starting point for checking the responsible authority and property requirements.
Cost Calculator
Peoria Bathroom Remodeling Cost Calculator
Use the room’s floor area and choose the scope closest to your plans. Compare common national planning ranges below. Your Peoria project requires a written estimate.
Bathroom floor area
Project scope
Layout and related work
Existing conditions
What Drives Bathroom Remodeling Cost in Peoria?
Minor renovations are commonly budgeted at $100 to $150 per square foot, partial remodels at $150 to $300, and full remodels at $250 to $500. A 50-square-foot partial remodel produces a planning range of $7,500 to $15,000.
Use the room’s floor area and choose the scope closest to your plans. The calculation multiplies the selected size by the published rate range. Related-work selections identify items to review; they do not add an unpriced repair surcharge. Review related work separately so it is not assumed to be included.
Use these national planning ranges to compare your options. Your written estimate confirms the selected products, measurements, preparation, included installation work, and final price for your Peoria home.
Serving Peoria, AZ
Bathroom Remodeling Options in Peoria, AZ
A retained vanity gives you something concrete to design around. Hold the new counter, flooring, and tile samples beside its finish and consider whether contrast works better than a close match. Review hardware too, since keeping or replacing it affects the palette. Record the exact selections instead of relying on broad names such as gray or natural wood.
Check the existing cabinet dimensions and sink arrangement before selecting the surrounding materials. New thicknesses can change the relationship to a backsplash, toe kick, or doorway. Review how each junction will be finished. Include the route into the bathroom and any tight turns so the selected components can be delivered and handled without an improvised access plan.
New Bathroom Remodeling Projects in Peoria
Begin the update by documenting the retained components and agreed protection. Complete the specified removal, assess exposed surfaces, and confirm preparation before fitting the new materials. Coordinate the counter, sink connections, floor, and tile in the appropriate order. Review finishing details and return-to-use guidance so the retained vanity and new work are handed over as one completed room.
1. Bathroom Vanities
Compare cabinet finishes, storage, and vanity countertops.
2. Bathroom Flooring
Review tile and other products suited to the intended space.
3. Wall Tile and Accents
Coordinate wall tile, patterns, and decorative details.
You can request an estimate while still deciding how much of the vanity to keep. Bring photos of the cabinet, top, sink, and surrounding floor and explain what you like about them. Cost Plus 20 can help compare replacement finishes and identify the measurements and assessments needed for your Peoria bathroom.
Bathroom Remodeling Cost in Peoria, AZ
Minor renovations are commonly budgeted at $100 to $150 per square foot, partial remodels at $150 to $300, and full remodels at $250 to $500. A 50-square-foot partial remodel produces a planning range of $7,500 to $15,000. These are national planning benchmarks, not verified Peoria averages or a Cost Plus 20 quote. Your selected products and confirmed scope determine the actual price.
What Affects Bathroom Remodeling Cost in Peoria?
Bathroom size and layout: Room dimensions, vanity size, and retained fixtures affect the scope.
Vanity and countertop: Cabinet construction, storage, counter material, and sink details influence cost.
Floor and wall finishes: Tile formats, patterns, grout, edges, and product selection vary.
Existing conditions: Removal, surface repairs, and known water damage require assessment.
Related work: Fixture changes, plumbing, electrical work, and household access need coordination.
Bathroom Remodeling Design Details
Bathroom Vanities in Peoria, AZ
A vanity's usefulness depends on more than its width. Review the space inside the cabinet, the plumbing that occupies it, and the room needed to open doors or drawers. If the existing unit stays, identify the storage problems it can realistically solve. Compare any replacement option against those same requirements rather than choosing a larger cabinet simply because it fits the wall.
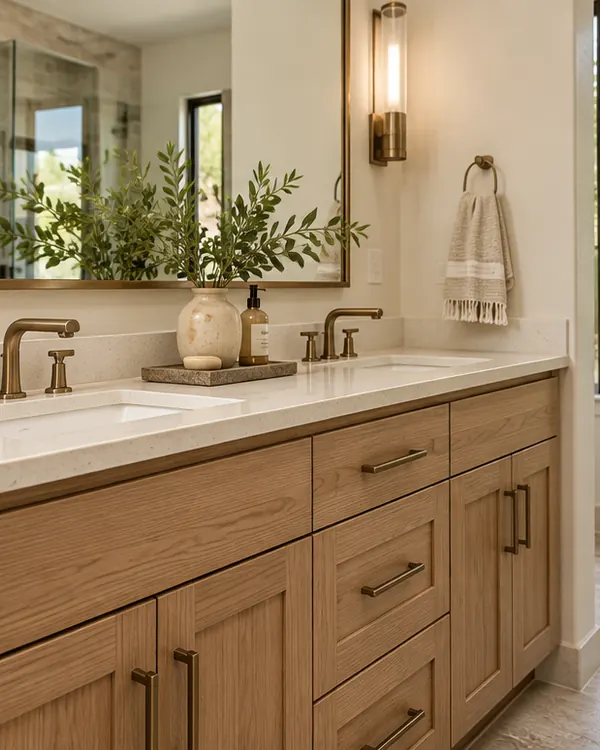
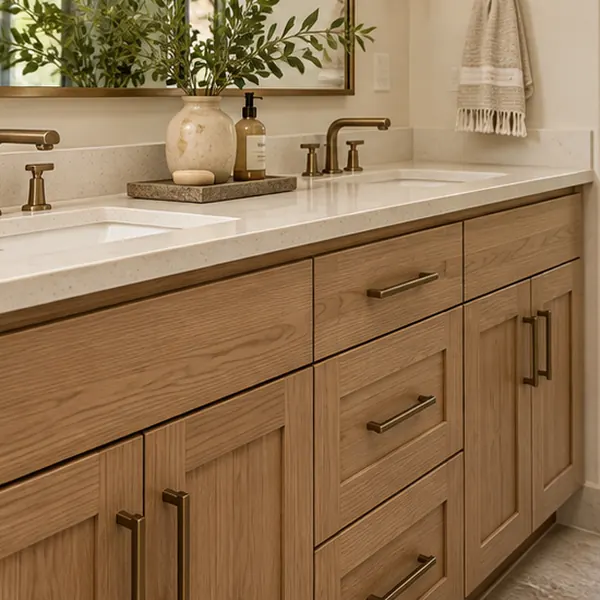
Coordinate the vanity finish with the top and floor while checking the actual product details. If a new unit is selected, confirm construction, hardware, exposed sides, and the sink arrangement. If the cabinet remains, document its condition and dimensions. The estimate should make that choice explicit so preparation and installation are based on the same agreed vanity plan.
Bathroom Remodeling and Existing Surfaces in Peoria, AZ
Have the existing cabinet and its attachment to the countertop reviewed before assuming either can be separated intact. Identify the finishes to protect and the areas that may require repair. Discuss how a change in the retention plan would be approved. Keeping a component should be an assessed part of the scope, not a promise inferred from its appearance.
Separate the work at retained surfaces from the installation of new ones. Cabinet protection, wall preparation, and floor repairs can be different tasks with different boundaries. Clarify who handles affected connections and when access is needed. If conditions revealed during removal change the plan, agree on how the revised preparation will be documented and approved.
1. Bathroom Surface and Moisture-Damage Assessment
Report staining, loose finishes, or previous leaks around the vanity and bathing area. A cabinet that looks sound from the front may still need closer assessment where the work exposes it. Discuss what can be checked before removal and what remains uncertain. New tile or a countertop should follow review of relevant conditions rather than conceal them.
2. Vanity Dimensions and Fixture Clearances
Verify the retained vanity's depth, width, top projection, and sink position against the proposed replacements. Check doors and drawers in use and the route past nearby fixtures. Include the entry door in that review. Similar product dimensions do not establish an identical fit, so final specifications need to be compared with confirmed room measurements before ordering.
3. Coordinating Flooring and Wall Finishes
Define each boundary between retained and new material. Review the floor at the cabinet base, the counter against the backsplash, and wall tile beside painted surfaces. Specify edge treatments and repairs where removal disturbs a finish. These junctions determine whether the update looks complete and should be included before the primary materials are installed.
Bathroom Flooring in Peoria, Arizona
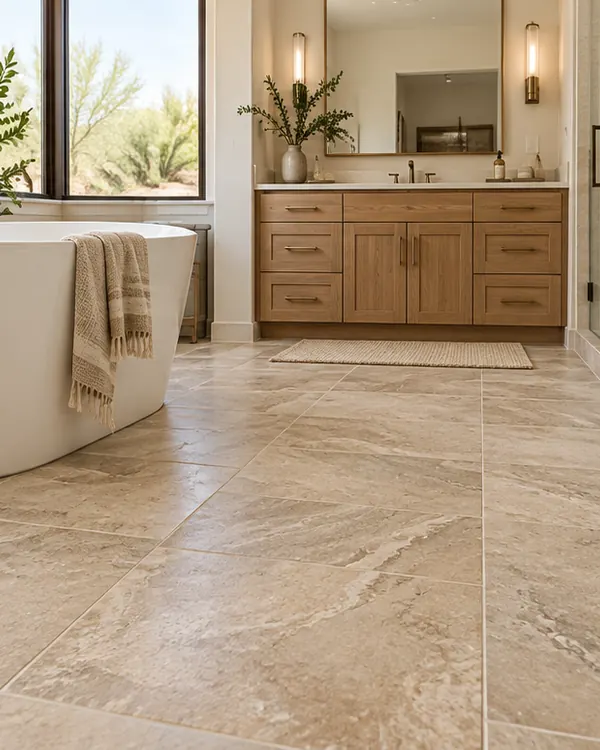
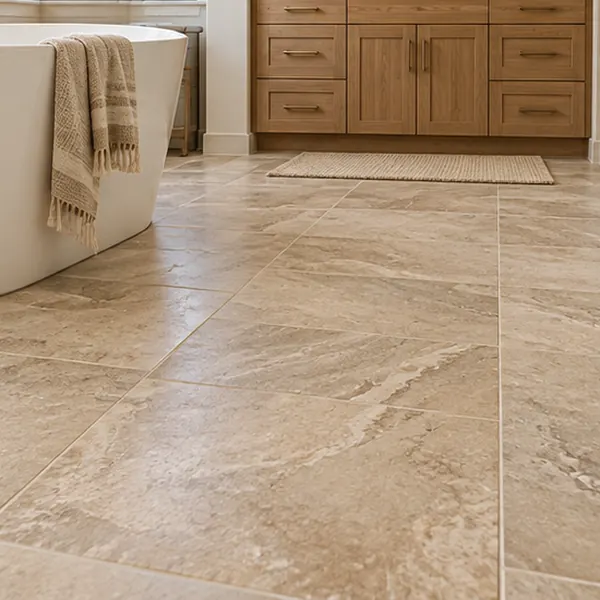
Compare bathroom floor patterns at the scale of the room and the retained vanity. Tile size, texture, joints, and grout all contribute to the finished appearance. Look at cuts around the cabinet and doorway as well as the open floor. Confirm the chosen product is suitable for its intended use before treating the visual selection as final.
Review the base preparation and complete installed floor height before ordering. Discuss how the new assembly meets the vanity, doorway, and adjoining flooring. Identify removal and any perimeter work in the estimate. The material sample explains the intended appearance, but these details establish how the selection fits the existing bathroom and what installation work is included.
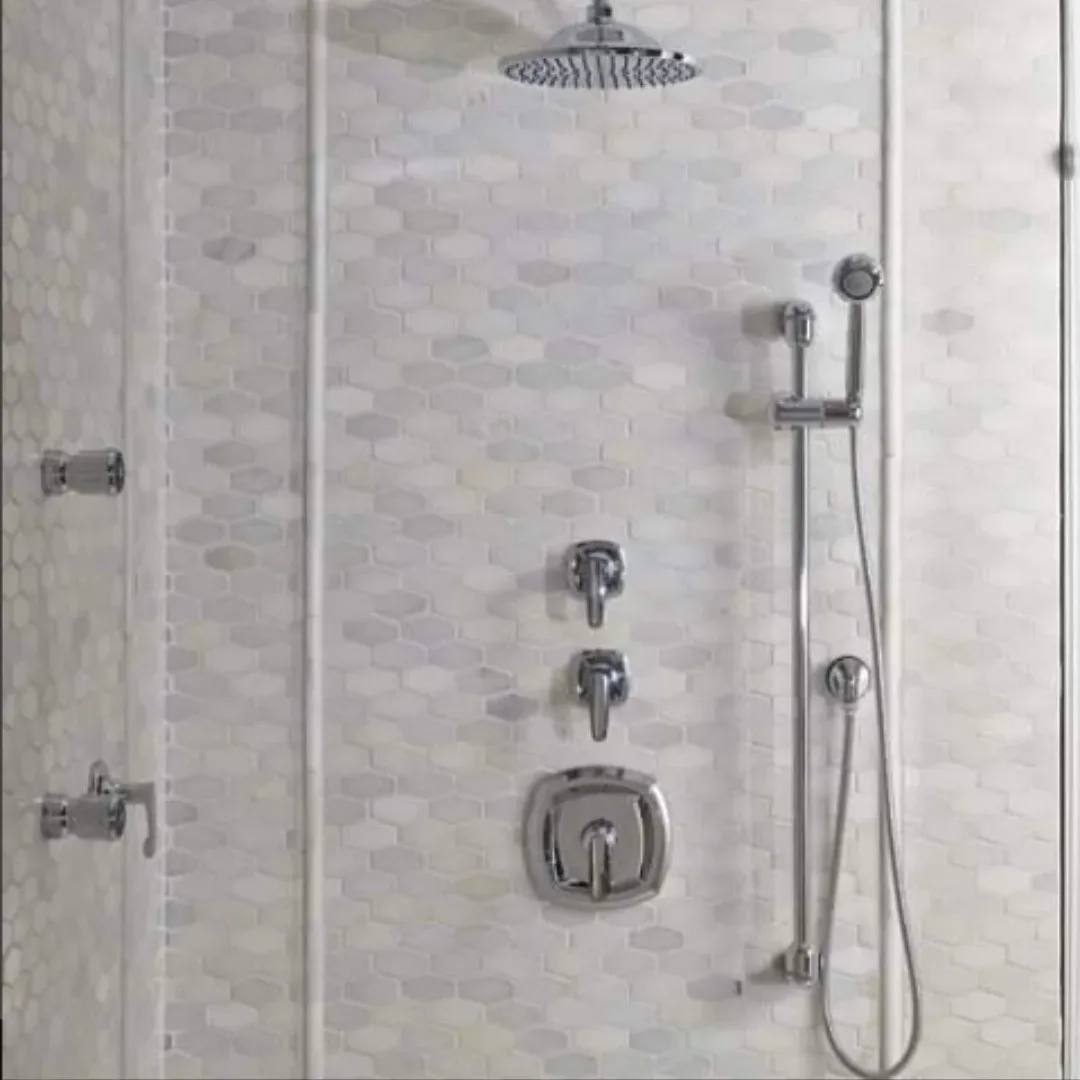
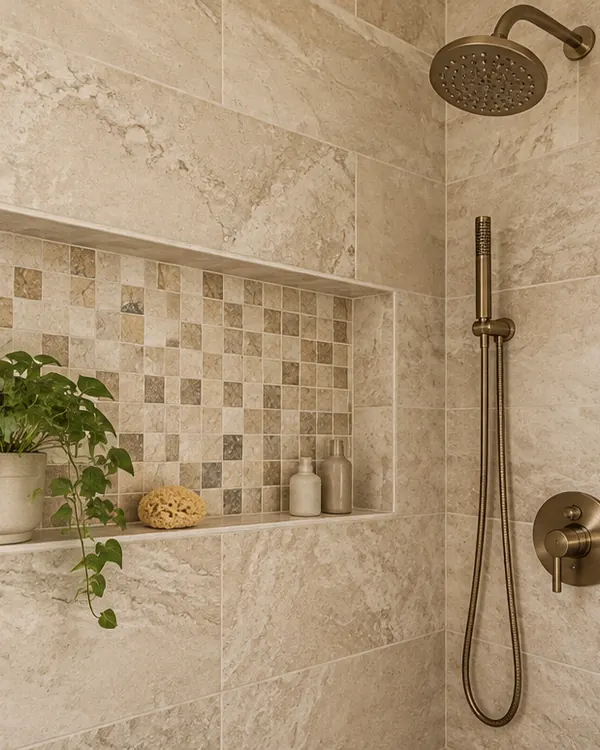
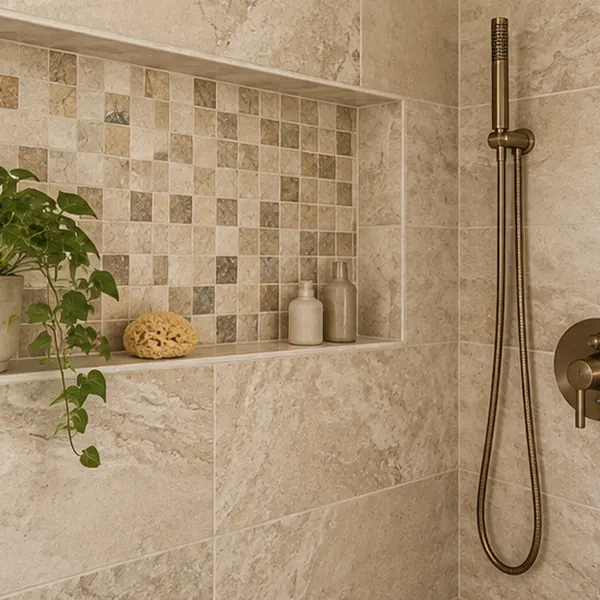
Use the examples below to compare vanity, flooring, and wall-tile directions for your bathroom. These are connected design choices: a pronounced pattern on one surface can be balanced with quieter finishes nearby. Final products, colors, and application requirements should be confirmed for the actual room.
2. Bathroom Flooring: Review tile sizes, surface appearance, grout colors, and transitions to adjoining rooms.
3. Wall Tile and Accents: Compare wall patterns, decorative details, and edge finishes with the vanity and flooring.
Serving Peoria, AZ
Bathroom Wall Tile in Peoria, AZ
Wall tile can refresh the room while the vanity remains its familiar anchor. Compare quieter field tile with stronger accents in relation to the cabinet and counter. View enough of the pattern to judge its scale. Confirm the actual tile and its intended wall application, including any special requirements of the area where it will be installed.
Plan the tile's corners, exposed edges, and junctions with the vanity before installation. Review how removal affects adjacent finishes and what repairs are included. Where the scope involves a wet area, specify the underlying preparation and assembly as well as the decorative material. A selected pattern alone does not define the work behind the finished wall.
Bathroom Countertops and Storage Options
A replacement vanity top needs to fit the retained cabinet and the intended sink and faucet arrangement. Compare usable counter space, edge detail, openings, and the storage underneath as one decision. Confirm dimensions and connection responsibilities before ordering. Keeping the cabinet can preserve a favorite finish, but the new components still need a coordinated specification.
Bathroom Remodeling Photo Gallery
Bathroom Remodeling Assessments and Free Estimates in Peoria, AZ
Photograph the vanity with its doors open, including the plumbing area and the edges beneath the top. Mark which pieces you want to retain and which can change. Bring finish information or a sample if available. This helps the estimate distinguish careful protection and preparation from complete replacement of the vanity area.
Before approving your Peoria bathroom proposal, check that retained components, new selections, and finishing repairs are clearly identified. If plumbing locations change, separate that work from decorative installation and confirm responsibilities for the actual scope. Keep the measured layout with the selection list. Call Cost Plus 20 at 623-566-0808 to discuss the next steps.
Bathroom Remodeling in Peoria, AZ
Visit our Glendale showroom or contact Cost Plus 20 to discuss your home improvement plans.
Cost Plus 20’s showroom is at 6635 W Happy Valley Rd, Unit 101B, Glendale, AZ 85310. Bring your bathroom photos and finish ideas to compare options in person. If your plans involve several related services, identify the priorities for each part of the project before the consultation. That makes it easier to discuss the overall sequence while keeping the products and responsibilities for each stage clear.
Bathroom Remodeling and Local Property Planning in Peoria, AZ
Peoria's Development Portal and Neighborhoods and Bathroom Layout
Give Peoria a specific description of moved drains, altered walls, or ventilation work when seeking project guidance. The Peoria development services portal supports permit searches and inspection scheduling for the city's building, engineering, fire, and planning functions.
Parcel Jurisdiction for Bathroom Layout in Peoria
Community reports provide city context, not evidence of an individual bathroom's condition or construction. The Peoria reports and maps collection includes city-limit, zoning, and development-case mapping alongside community reports.
Peoria Community Context for Bathroom Layout
Confirm the home's own association and access arrangements instead of applying general neighborhood information as a rulebook. The Peoria neighborhood guide explains that Peoria includes county islands and many HOA neighborhoods. Confirm the actual jurisdiction and association before routing project questions.
How much does bathroom remodeling cost in Peoria, AZ?
Minor renovations are commonly budgeted at $100 to $150 per square foot, partial remodels at $150 to $300, and full remodels at $250 to $500. A 50-square-foot partial remodel produces a planning range of $7,500 to $15,000. These national benchmarks are a starting point for planning in Peoria, AZ. Products, preparation, and the written scope determine your actual Cost Plus 20 estimate.
How much does it cost to update a small bathroom in Peoria?
A small bathroom still needs specific allowances for the vanity, top, removal, preparation, and affected connections. Keeping a cabinet may change the scope, but its condition and the surrounding work need assessment. Compare estimates using the same retention decisions. The calculator offers planning ranges; confirmed products and measurements establish the written project price.
How long does bathroom remodeling take in Peoria, AZ?
Timing depends on selections, availability, removal, exposed conditions, and the installation sequence. Retaining a vanity can also require careful coordination around it. Ask when fixtures will be unavailable and which tasks must be completed before the bathroom returns to use. Confirm the schedule after the scope and product-specific requirements are understood.
Can I keep the existing bathroom layout when remodeling in Peoria?
The existing layout can be retained when it works for the household and the proposed components fit. Verify the cabinet, sink, doorway, and surrounding clearances rather than assuming similar replacements are interchangeable. Review preparation and known damage as well. A retained arrangement should support the improvement you want to make, not leave the original problem unresolved.
Which flooring should I consider for a bathroom remodel in Peoria?
Compare the specific flooring products approved for the bathroom application, including texture, cleaning guidance, and installation requirements. Consider how the floor meets the retained vanity and the adjoining room. Review the complete installed height and preparation. The product category alone does not establish whether the selection and its installation suit the existing conditions.
What is the difference between a bathroom update and a full remodel in Peoria?
An update typically retains more of the room and replaces selected finishes or components. A full remodel can involve broader removal, fixture changes, and related work. Retaining the vanity does not define the whole project either way. List what stays, what changes, and which preparation and connections are included to understand the actual scope.
How do I prepare for a bathroom remodeling estimate in Peoria, AZ?
Bring room photos, approximate dimensions, and a clear list of the vanity parts and other fixtures you want to keep. Note damaged areas and any history of leaks. Include finish ideas or retained-product information where available. The consultation can establish the assessments, measurements, and selections needed before a complete bathroom estimate is approved.




 Cost Plus 20