A new vanity should solve a storage problem before it becomes the centerpiece of your Avondale bathroom. Start by noticing what sits on the counter because it has no convenient place inside the cabinet. Compare those items with actual drawer and shelf dimensions, then build a coordinated floor, countertop, and wall palette around the arrangement that works.
Decide whether the bathroom needs a storage-focused update or a broader change. If the fixture locations work, a new vanity and selected finishes may address the main frustrations. If movement is restricted, compare the cabinet footprint and door swings first. A larger remodel should respond to a defined need, with any fixture relocation and connection work clearly distinguished from finish replacement.
Bring the practical and visual selections into the same conversation. A cabinet with useful drawers still needs a counter and basin that fit; an attractive floor still needs appropriate preparation and a suitable bathroom application. Compare samples together and retain their product specifications. This keeps the project from developing as separate purchases that have never been checked as one room.
Visit our Glendale showroom at 6635 W Happy Valley Rd, Unit 101B to review your ideas and compare finishes. Approximate dimensions are useful for the first conversation, while final project measurements must be confirmed before ordering. Tell us whether this is your only bathroom, when you hope to begin, and which changes matter most to your budget. Call 623-566-0808 to discuss bathroom remodeling in Avondale and the next steps toward a written project estimate.
Serving Avondale, AZ
How to Choose a Bathroom Remodeling Company in Avondale, AZ
Compare the proposed bathroom remodeling work in detail before choosing a project team. Look at the products, preparation, installation responsibilities, and communication as a complete scope. A clear estimate and relevant examples help you understand what is being proposed for your Avondale home, including the tasks that need separate coordination. Ask questions while the selections are still being developed rather than waiting until materials have been ordered.
Measurements, Preparation, and Installation
Ask how your bathroom will be measured and which existing conditions will be reviewed. The estimate should identify removal, preparation, installation, and finishing details. Discuss access through the home and any work that must be completed before the selected materials can be installed.
Bathroom Remodeling Reviews and Project Examples
Review examples and customer feedback for details about communication, workmanship, and follow-through. Ask which examples relate to the bathroom remodeling scope you are considering. Use the consultation to understand how selections, scheduling, and changes are handled rather than judging the proposed work by photographs alone.
Compare Written Bathroom Remodeling Estimates
Use the same measurements and selections when comparing estimates for your Avondale project. Identify allowances, excluded items, and responsibilities for related work. Two proposals can describe bathroom remodeling while including different products or preparation. Confirm the complete scope before deciding that one price represents better value.
Local Notes
Bathroom Remodeling Planning for Avondale Homes
Describe known leaks and recurring damage during the consultation so preparation is considered before new finishes conceal the area.
Plan the work for the actual Avondale address rather than relying on a mailing-city name. If a leak or staining has been reported, establish how the source and affected surfaces will be assessed. New tile, caulk, or a vanity should not be used to hide an unresolved condition. The local resources near the bottom of this page provide a starting point for checking the responsible authority and property requirements.
Cost Calculator
Avondale Bathroom Remodeling Cost Calculator
Use the room’s floor area and choose the scope closest to your plans. Compare common national planning ranges below. Your Avondale project requires a written estimate.
Bathroom floor area
Project scope
Layout and related work
Existing conditions
What Drives Bathroom Remodeling Cost in Avondale?
Minor renovations are commonly budgeted at $100 to $150 per square foot, partial remodels at $150 to $300, and full remodels at $250 to $500. A 50-square-foot partial remodel produces a planning range of $7,500 to $15,000.
Use the room’s floor area and choose the scope closest to your plans. The calculation multiplies the selected size by the published rate range. Related-work selections identify items to review; they do not add an unpriced repair surcharge. Review related work separately so it is not assumed to be included.
Use these national planning ranges to compare your options. Your written estimate confirms the selected products, measurements, preparation, included installation work, and final price for your Avondale home.
Serving Avondale, AZ
Bathroom Remodeling Options in Avondale, AZ
List the contents of the current vanity before choosing its replacement. Tall bottles, folded towels, grooming tools, and small daily items need different spaces. Drawers may improve access to some of them, while a cabinet compartment may suit others. Check where the drain and supplies occupy the interior, since the apparent size of a vanity can overstate its usable storage.
Test the storage plan against the bathroom's movement space. A deep drawer is useful only if it can open fully without conflicting with the entry door or another fixture. Mark the proposed cabinet footprint and note where the user will stand. Compare a better interior arrangement with a larger cabinet before deciding that additional width is the right solution.
New Bathroom Remodeling Projects in Avondale
The installation plan should connect the vanity selection with the rest of the bathroom work. Define removal, assessment of the exposed wall and floor, preparation, product installation, and final connections. Identify related plumbing or electrical responsibilities where applicable. The written sequence helps explain what must happen before the new cabinet and surrounding finishes can be used.
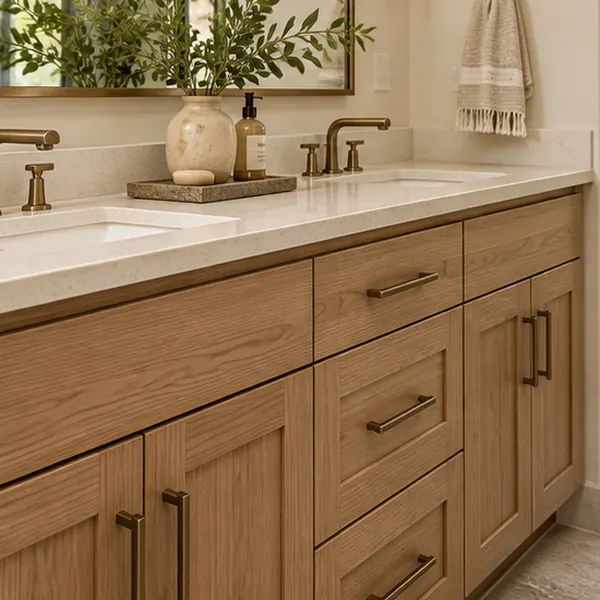
1. Bathroom Vanities
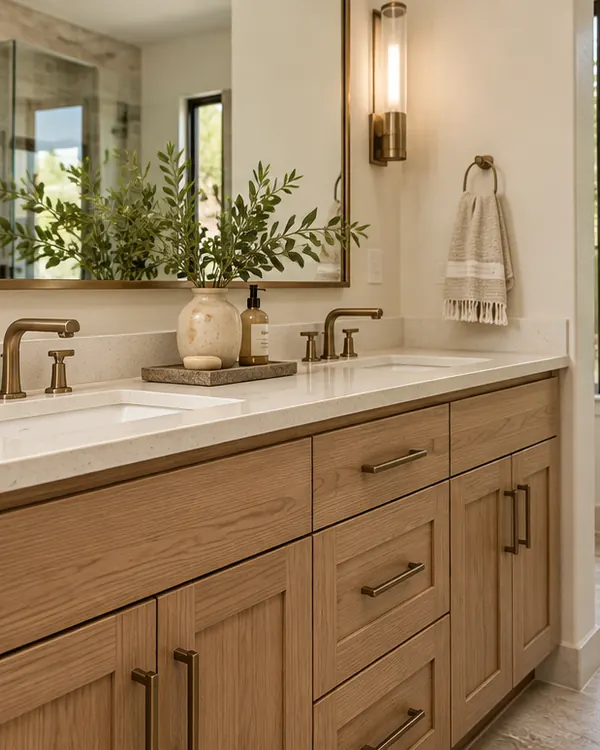
Compare cabinet finishes, storage, and vanity countertops.
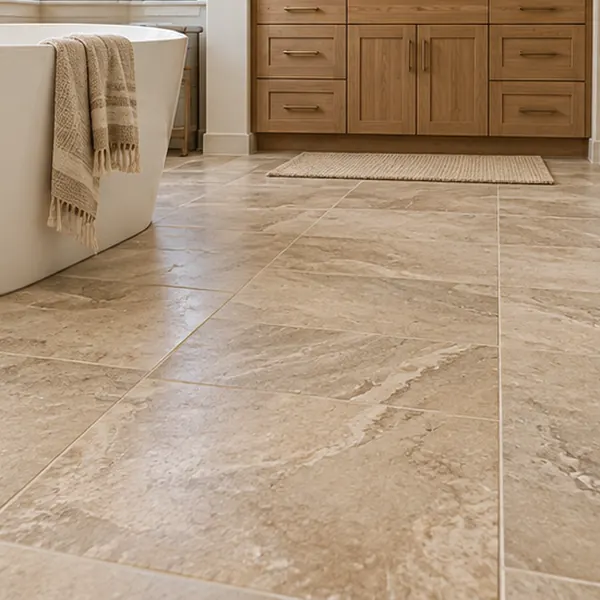
2. Bathroom Flooring
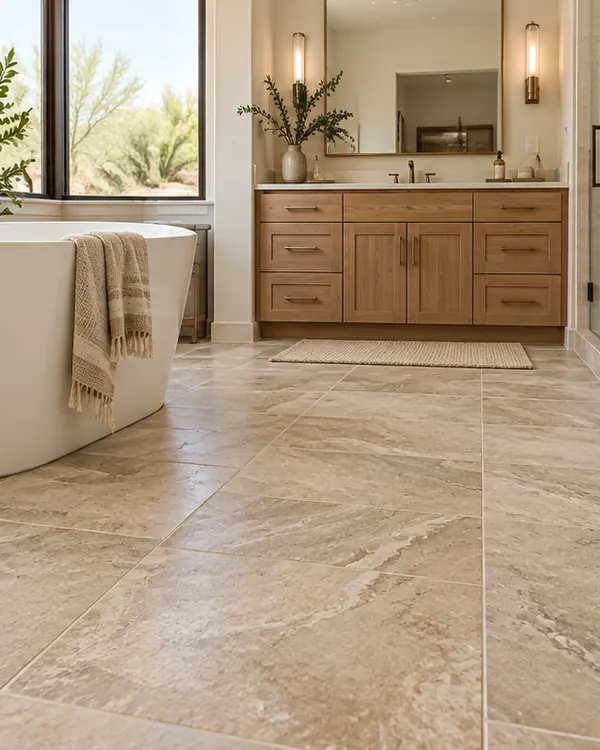
Review tile and other products suited to the intended space.
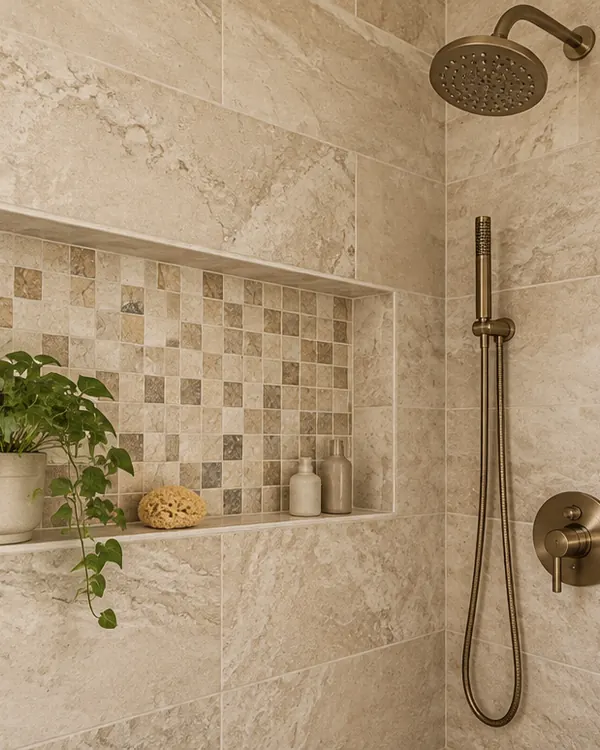
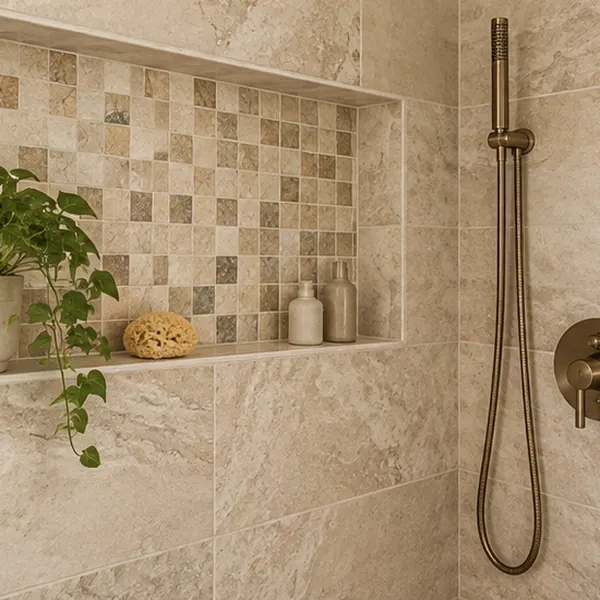
3. Wall Tile and Accents
Coordinate wall tile, patterns, and decorative details.
You do not need to have every design choice settled before requesting an estimate. We can review the room together, compare the options shown above, and explain how the selected materials and installation work fit your project in Avondale.
Bathroom Remodeling Cost in Avondale, AZ
Minor renovations are commonly budgeted at $100 to $150 per square foot, partial remodels at $150 to $300, and full remodels at $250 to $500. A 50-square-foot partial remodel produces a planning range of $7,500 to $15,000. These are national planning benchmarks, not verified Avondale averages or a Cost Plus 20 quote. Your selected products and confirmed scope determine the actual price.
What Affects Bathroom Remodeling Cost in Avondale?
Bathroom size and layout: Room dimensions, vanity size, and retained fixtures affect the scope.
Vanity and countertop: Cabinet construction, storage, counter material, and sink details influence cost.
Floor and wall finishes: Tile formats, patterns, grout, edges, and product selection vary.
Existing conditions: Removal, surface repairs, and known water damage require assessment.
Related work: Fixture changes, plumbing, electrical work, and household access need coordination.
Bathroom Remodeling Design Details
Bathroom Vanities in Avondale, AZ
Compare storage inside the exact cabinet model rather than judging it by the door style. Interior drawers, door openings, and plumbing clearances determine where your belongings will fit. Use a short inventory to evaluate the arrangement. A cabinet with fewer but more accessible compartments may serve your routine better than a larger box with hard-to-reach space.
The vanity finish needs to coordinate with the counter and floor, but its care requirements matter too. Review the selected construction and cleaning instructions, particularly around the sink and frequently handled drawer fronts. Compare hardware with the actual door profile and finish sample. Keep the approved specifications together so the estimate describes a defined product instead of a general appearance.
Bathroom Remodeling and Existing Surfaces in Avondale, AZ
Replacing the vanity can uncover a different floor and wall footprint from the one the new cabinet covers. Look at the existing base, backsplash, and attachment points during planning. Determine how exposed gaps or damaged areas will be assessed after removal. Include those boundaries in the discussion before assuming that the replacement will conceal every trace of the original installation.
The existing layout, fixtures, and surrounding surfaces influence what can remain. Confirm which items are being removed, how adjacent areas will be protected, and which repairs are included. If plumbing or electrical work will be handled separately, identify those responsibilities and the installation sequence before scheduling the finishes.
1. Bathroom Surface and Moisture-Damage Assessment
A storage cabinet can hide the early signs of a leak among bottles and cleaning supplies. Empty the area before assessment and photograph any staining, deterioration, or recurring dampness. The cause and affected surfaces need evaluation before a new vanity is installed. Establish how additional work will be recorded if removal reveals conditions that were not visible initially.
2. Vanity Dimensions and Fixture Clearances
Measure the vanity wall, but also record the available depth and the nearby door movements. Add the proposed countertop overhang to the cabinet dimensions and check where drawers extend. Review the basin and connection arrangement against the cabinet interior. Final measurements should verify the complete selected assembly rather than rely on the dimensions of the cabinet box alone.
3. Coordinating Flooring and Wall Finishes
Flooring, wall tile, vanity finishes, and countertops should be compared together. Review where each material ends and how transitions, edges, and corners will be finished. The selected products must suit their intended applications, with preparation and installation requirements included in the scope.
Bathroom Flooring in Avondale, Arizona
Flooring should provide a coherent base for the new vanity without distracting from its detail. Compare the pattern scale and grout color with the cabinet finish and countertop. Check the actual product's bathroom suitability, texture, and cleaning guidance. A measured layout helps show which cuts remain visible around the vanity and how the pattern appears from the doorway.
Decide how the flooring and vanity installation will relate before scheduling either. The scope should identify the existing floor removal, receiving-surface preparation, perimeter treatment, and doorway transition. The finished height includes all installation layers, not just the chosen surface. These details help avoid treating the floor as an isolated selection when it affects the entire room's fit.
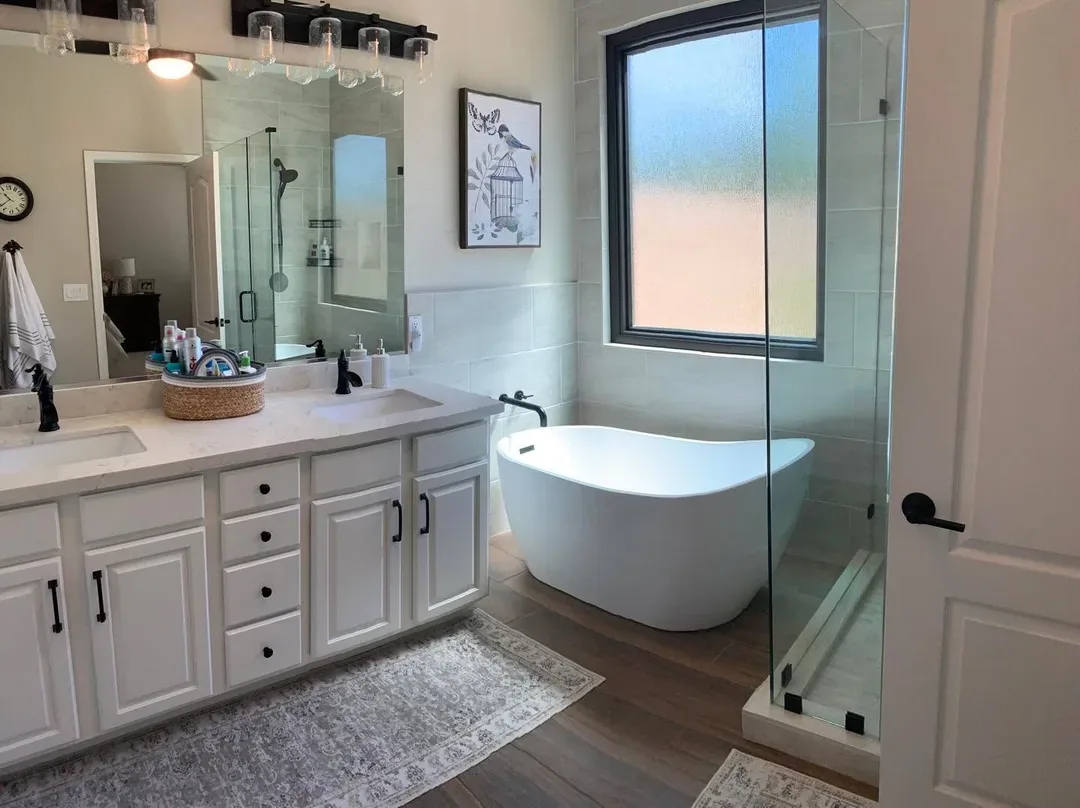
Use the examples below to compare vanity, flooring, and wall-tile directions for your bathroom. These are connected design choices: a pronounced pattern on one surface can be balanced with quieter finishes nearby. Final products, colors, and application requirements should be confirmed for the actual room.
2. Bathroom Flooring: Review tile sizes, surface appearance, grout colors, and transitions to adjoining rooms.
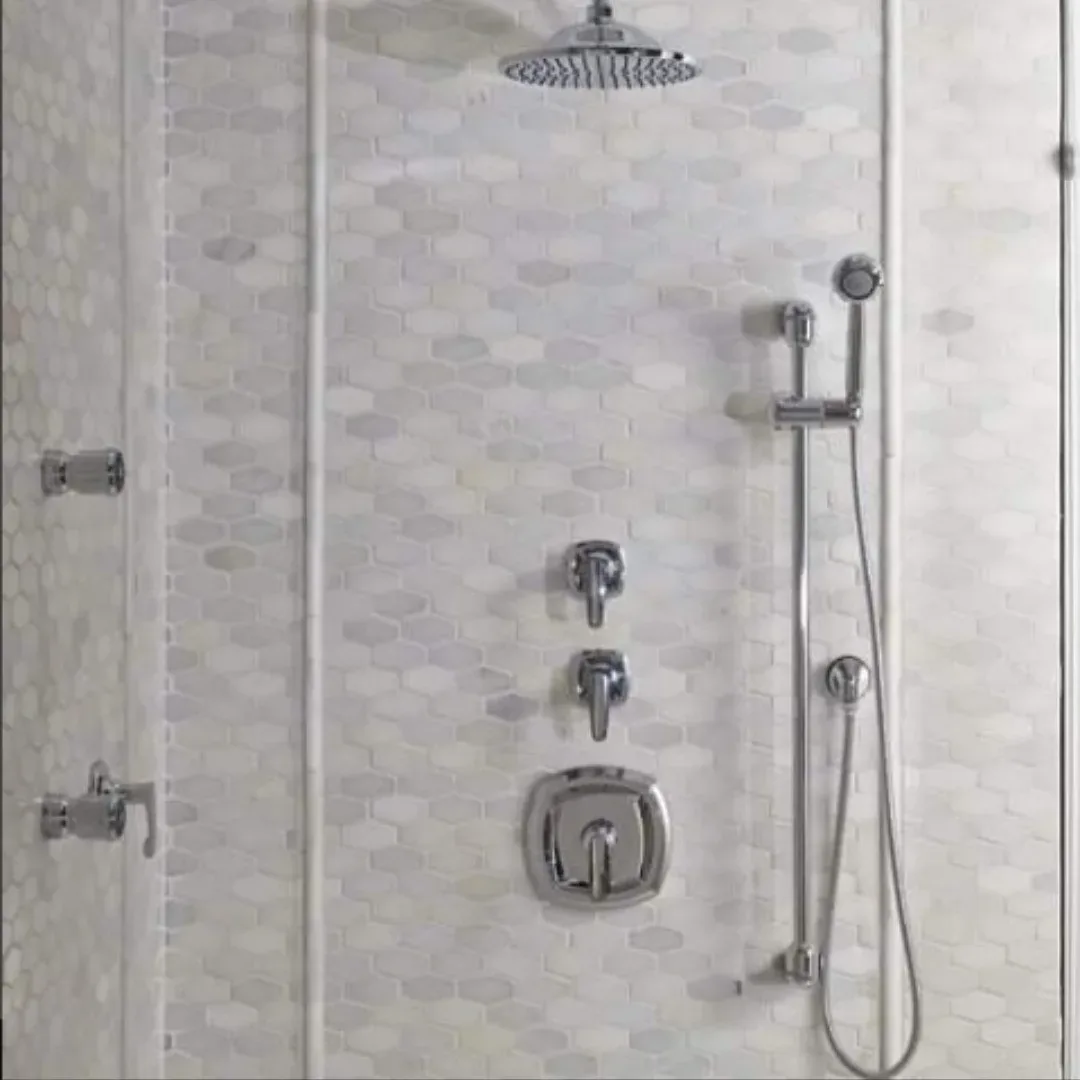
3. Wall Tile and Accents: Compare wall patterns, decorative details, and edge finishes with the vanity and flooring.
Serving Avondale, AZ
Bathroom Wall Tile in Avondale, AZ
Wall tile can frame the vanity or provide a separate decorative feature, depending on the room's proportions. Compare its pattern with the cabinet door and countertop movement. Choose the intended focal point before adding multiple accents. Review the tile's approved application and the measured wall area so the selected design has an appropriate place in the actual bathroom.
Include exposed edges, corners, and the meeting with the counter in the tile design. A small change in layout can alter where narrow cuts appear or how an accent aligns. Confirm those details with the preparation required for the wall area. Main tile quantities alone do not define the complete material and installation scope.
Bathroom Countertops and Storage Options
Countertop space and interior storage should be evaluated as a pair. A larger basin may leave less room beside the sink and change the cabinet space available below. Compare the entire vanity assembly with your daily routine. Confirm the top, sink, faucet, and cabinet specifications together, along with who handles the connections and finishing details.
Bathroom Remodeling Photo Gallery
Bathroom Remodeling Assessments and Free Estimates in Avondale, AZ
Photograph the current vanity with the doors and drawers open, then record what you cannot store comfortably. Bring approximate cabinet and room dimensions to the Avondale consultation. Include a few coordinated finish ideas, but prioritize the storage problem you want solved. This creates a useful basis for comparing cabinet arrangements instead of shopping only by width or color.
Compare your written estimate with the storage inventory and approved vanity specifications. Check that the selected counter, removal, exposed-surface preparation, flooring boundaries, and connection responsibilities are included. Contact Cost Plus 20 at 623-566-0808 about your Avondale bathroom. A clearly defined assembly makes it easier to understand both the proposed appearance and the work behind it.
Bathroom Remodeling in Avondale, AZ
Visit our Glendale showroom or contact Cost Plus 20 to discuss your home improvement plans.
Cost Plus 20’s showroom is at 6635 W Happy Valley Rd, Unit 101B, Glendale, AZ 85310. Bring your bathroom photos and finish ideas to compare options in person. If your plans involve several related services, identify the priorities for each part of the project before the consultation. That makes it easier to discuss the overall sequence while keeping the products and responsibilities for each stage clear.
Bathroom Remodeling and Local Property Planning in Avondale, AZ
Avondale's City Maps and Development Review and Bathroom Layout
Use the exact address to identify the project; bathroom dimensions still require an interior survey. The Maricopa County parcel and jurisdiction map directory connects property owners with parcel information, zoning and annexation mapping, and building-permit records.
Local Permit Questions Before Bathroom Layout in Avondale
Avondale's development team needs the proposed plumbing and ventilation changes, not just the replacement product names. The Avondale development services page provides the city's development service information for discussing the actual construction scope.
Parcel Jurisdiction for Bathroom Layout in Avondale
City maps provide geographic context but cannot establish whether the bathroom substrate is ready for tile. The Avondale map directory includes general-plan, zoning, and development-progress maps for understanding the property's location.
How much does bathroom remodeling cost in Avondale, AZ?
Minor renovations are commonly budgeted at $100 to $150 per square foot, partial remodels at $150 to $300, and full remodels at $250 to $500. A 50-square-foot partial remodel produces a planning range of $7,500 to $15,000. These national benchmarks are a starting point for planning in Avondale, AZ. Products, preparation, and the written scope determine your actual Cost Plus 20 estimate.
How much does it cost to update a small bathroom in Avondale?
A small bathroom update depends on more than square footage. Vanity construction and configuration, countertop selection, removal, preparation, and connections can all affect the price. A storage-focused project may retain sound parts of the room, but their condition needs assessment. Use the calculator as preliminary guidance and rely on a measured written estimate for the actual scope.
How long does bathroom remodeling take in Avondale, AZ?
The timeline depends on product readiness and the work surrounding installation. The old vanity may need removal before the exposed wall and floor can be assessed, with repairs and connections coordinated afterward. Discuss the expected loss of sink, toilet, or bathing access and the return-to-use requirements. Those details are more useful to the household than a single unexplained duration.
Can I keep the existing bathroom layout when remodeling in Avondale?
Retaining the current layout can work when the replacement vanity fits and the fixture positions support your routine. Check the new cabinet depth, counter projection, and drawer movement before approving it. The same location does not guarantee the same usable clearances. Existing damage and the preparation beneath replacement finishes still need to be addressed in the project scope.
Which flooring should I consider for a bathroom remodel in Avondale?
Compare products approved for the intended bathroom application, including their texture, maintenance needs, and installation requirements. Coordinate the sample with the new vanity and counter, then review the floor condition and doorway connection. Material names alone cannot establish the right choice, and a surface's appearance does not tell you what preparation is needed underneath it.
What is the difference between a bathroom update and a full remodel in Avondale?
An update replaces selected pieces, such as a vanity, counter, or floor, while much of the room remains. A full remodel reaches further into removal and may alter the arrangement or connections. Define the work by listing retained items, replacements, repairs, and final installation tasks. That makes proposals comparable even when different companies use the same project label differently.
How do I prepare for a bathroom remodeling estimate in Avondale, AZ?
Prepare photographs, approximate dimensions, and a storage inventory for the estimate. Note the fixtures and finishes you hope to keep, along with leaks, damaged surfaces, or obstructed movement. For a vanity-focused Avondale project, show the interior as well as the cabinet front. Final product compatibility and measurements will need confirmation before ordering, even when the layout stays the same.




 Cost Plus 20