Coordinate cabinets, countertops, and flooring with Cost Plus 20 in Cave Creek, AZ. Bring your ideas, compare finishes, and request a kitchen remodeling estimate.
A storage-focused kitchen should make the items you use easy to put away as well as easy to retrieve. For a Cave Creek remodel, examine pantry goods, small appliances, and cookware before choosing cabinets. Their size and frequency of use give the layout a more useful starting point than a preferred door style alone.
Decide whether your kitchen renovation will retain the existing arrangement or involve broader changes. Keeping the same general layout can still include new cabinets, counters, flooring, and coordinated finishes. Moving appliances or changing the arrangement introduces additional dimensions and installation responsibilities that need to be discussed. A written scope should identify the elements that remain, the products being replaced, and any related work that will be handled separately.
The kitchen is a connected set of decisions. Cabinet dimensions affect countertop measurements, appliance specifications affect openings, and flooring choices influence transitions to adjoining rooms. Compare materials together and confirm the order in which selections need to be finalized. Buying one item before the surrounding requirements are understood can limit the options for another. Your consultation should connect the design ideas with the measurements and preparation needed to carry them out.
Visit Cost Plus 20 at 6635 W Happy Valley Rd, Unit 101B in Glendale to compare finishes and discuss your plans. Bring approximate dimensions, appliance information, and samples of materials that will stay. Tell us whether you want a focused kitchen update or a more extensive renovation, along with your preferred timing. Call 623-566-0808 to begin planning kitchen remodeling in Cave Creek, AZ and request an estimate for the confirmed project scope.
Serving Cave Creek, AZ
How to Choose a Kitchen Remodeling Company in Cave Creek, AZ
Compare the proposed kitchen remodeling work in detail before choosing a project team. Look at the products, preparation, installation responsibilities, and communication as a complete scope. A clear estimate and relevant examples help you understand what is being proposed for your Cave Creek home, including the tasks that need separate coordination. Ask questions while the selections are still being developed rather than waiting until materials have been ordered.
Measurements, Preparation, and Installation
During the assessment, identify objects that need unusually tall, wide, or deep storage. Measure the surrounding room and note the obstructions that affect cabinet doors and interior accessories. This connects the cabinet proposal to real belongings while establishing the preparation and dimensions needed for new units to fit the existing kitchen.
Kitchen Remodeling Reviews and Project Examples
Evaluate kitchen examples for the storage decisions behind the finish. Look for explanations of pantry organization, usable corners, and appliance access rather than relying only on closed-door photographs. Discuss how those features were specified and coordinated so you understand whether the proposed process can address the storage issues identified in your room.
Compare Written Kitchen Remodeling Estimates
Compare proposals with a cabinet schedule that lists the intended functions. A tall pantry, a drawer bank, and a basic base cabinet do not provide interchangeable storage simply because they occupy similar space. Check which interior fittings, hardware, trim, and installation tasks are included before interpreting a lower cabinet total as better value.
Local Notes
Kitchen Remodeling Planning for Cave Creek Homes
Review lighting and ventilation with the cabinet drawing, since new heights or appliance positions can affect both.
Plan the work for the actual Cave Creek address rather than relying on a mailing-city name. For an occupied home, agree on delivery access, material staging, and protection of the route through adjoining rooms. Larger cabinets and slabs need that plan before arrival. The local resources near the bottom of this page provide a starting point for checking the responsible authority and property requirements.
Cost Calculator
Cave Creek Kitchen Remodeling Cost Calculator
Use the room’s floor area and choose the scope closest to your plans. Compare common national planning ranges below. Your Cave Creek project requires a written estimate.
Kitchen floor area
Project scope
Layout and related work
Existing conditions
What Drives Kitchen Remodeling Cost in Cave Creek?
National planning ranges are $60 to $150 per square foot for partial updates, $150 to $250 for full remodels, and $250 to $350 for high-end work. A 100-square-foot full remodel produces a planning range of $15,000 to $25,000.
Use the room’s floor area and choose the scope closest to your plans. The calculation multiplies the selected size by the published rate range. Related-work selections identify items to review; they do not add an unpriced repair surcharge. Review related work separately so it is not assumed to be included.
Use these national planning ranges to compare your options. Your written estimate confirms the selected products, measurements, preparation, included installation work, and final price for your Cave Creek home.
Serving Cave Creek, AZ
Kitchen Remodeling Options in Cave Creek, AZ
Choose a place for the small appliances that usually occupy the counter, then decide which ones need frequent access. Pantry goods and cookware need their own usable arrangements rather than leftover space. A storage plan based on these categories can improve the kitchen without adding cabinets that merely recreate the current clutter behind new doors.
Check drawer openings, appliance doors, and corner access on the same plan. Confirm which accessories fit the selected cabinet line and the usable space left around sinks or other equipment. Storage improvements should connect with counter workspace instead of using every available area without a clear purpose. When the floor meets retained rooms, compare finished heights and transition locations before ordering. The kitchen selection should connect with the surfaces outside its immediate footprint.
New Kitchen Remodeling Projects in Cave Creek
Cabinet storage is part of a coordinated kitchen project. Interior features must fit the cabinet dimensions, appliance requirements affect openings, and the finished cabinet installation guides countertop measurements. Keep those selections connected with flooring and backsplash decisions so the practical arrangement and the visible finishes follow one consistent plan from ordering through installation.
1. Kitchen Cabinets
Plan cabinet styles, finishes, storage, and layout.
2. Kitchen Countertops
Compare quartz, granite, marble, and laminate options.
3. Kitchen Flooring
Coordinate hardwood, vinyl, tile, and laminate finishes.
A few open-cabinet photographs and a short inventory can make the first consultation productive. Show which shelves are hard to reach, what lives on the counter, and where food or cookware becomes crowded. The estimate can then relate specific cabinet configurations to your priorities instead of beginning with a generic quantity of cabinets.
Kitchen Remodeling Cost in Cave Creek, AZ
National planning ranges are $60 to $150 per square foot for partial updates, $150 to $250 for full remodels, and $250 to $350 for high-end work. A 100-square-foot full remodel produces a planning range of $15,000 to $25,000. These are national planning benchmarks, not verified Cave Creek averages or a Cost Plus 20 quote. Your selected products and confirmed scope determine the actual price.
What Affects Kitchen Remodeling Cost in Cave Creek?
Kitchen size and layout: Room dimensions, cabinet runs, islands, and appliance positions affect scope.
Cabinet selections: Product line, door style, storage features, and hardware influence the budget.
Countertop material: Quartz, granite, marble, laminate, edges, and cutouts affect the counter portion.
Flooring and backsplash: Selected products, removal, surface preparation, and installation details vary.
Related work: Plumbing, electrical changes, access, and scheduling need defined responsibilities.
Kitchen Remodeling Design Details
Kitchen Cabinets in Cave Creek, AZ
Kitchen cabinets shape both the appearance and storage of a Cave Creek kitchen remodel. Compare door styles, colors, drawer arrangements, and cabinet sizes against the items you need to store. A layout with useful preparation space and accessible storage can matter as much as the finish on the doors. Start with the areas that are inconvenient in your current kitchen.
Review accessories against the actual cabinet interiors and the things they will hold. Shelf spacing, drawer dimensions, hinges, and plumbing can affect usable capacity. Specify the selected features with the cabinet boxes, doors, end panels, and hardware so the proposal describes a complete storage solution rather than an attractive exterior with unspecified interiors.
Kitchen Remodeling and Existing Layouts in Cave Creek, AZ
Replacement cabinets can expose unfinished areas where old units and trim met the walls, floor, or ceiling. Identify how those connections will be prepared and finished in the new arrangement. Establish cabinet readiness before final counter measurements, and include a process for reviewing additional conditions discovered once the old storage units are removed.
Point out weak shelves, damaged bases, sticking doors, and other visible problems during the assessment. These details help explain why the current storage fails and where preparation may be needed. Concealed conditions require a separate decision process, so the scope should state how findings beyond the included work would be documented and addressed.
1. Kitchen Removal and Surface Preparation
Plan where pantry goods, dishes, and small appliances will be stored before the cabinets are emptied. Clarify which units are removed, how retained surfaces are protected, and who handles disposal. The removal scope should also identify the preparation needed to leave walls and floors ready for the new cabinet layout and surrounding finishes.
2. Appliance Locations and Cabinet Layout
Place frequently used storage near the task it serves without blocking another function. Pantry access should work when nearby appliances are open, and cookware storage should be reachable during preparation. Test these movements against the measured drawing and actual appliance specifications so additional capacity also produces a more convenient daily arrangement.
3. Coordinating Cabinets, Counters, and Flooring
Keep the storage plan stable before finalizing surrounding products. Moving a tall cabinet or changing a base configuration can affect appliance openings, counter runs, and visible flooring. One approved schedule of cabinet sizes, interior features, and finishes gives the installers a shared reference and makes the effect of later changes easier to evaluate.
Kitchen Countertops in Cave Creek, Arizona
Countertop selections should complement the cabinet arrangement and leave a useful visual backdrop for the room. Compare quartz, granite, marble, and laminate alongside the door and flooring samples, checking each product's care requirements. Consider larger pattern areas so a small sample does not conceal the movement that will appear across a longer counter run.
Review sink and faucet specifications alongside the planned sink-base storage. Plumbing and bowl dimensions affect the space below the counter, while fabrication needs confirmed openings and edge details. Assign related connection work in the scope so the selected countertop and cabinet interiors do not depend on incompatible assumptions about the same area.
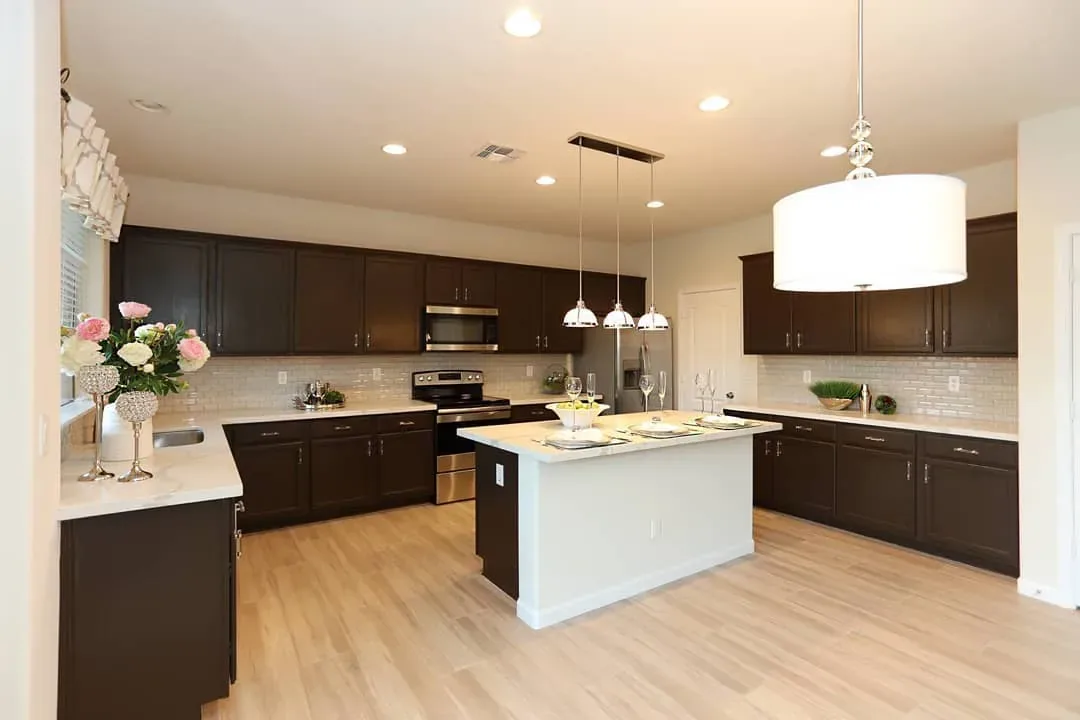
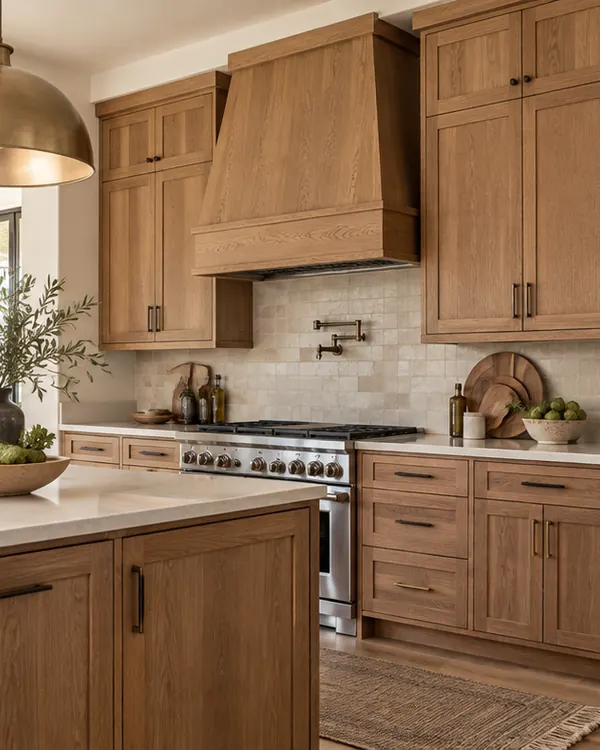
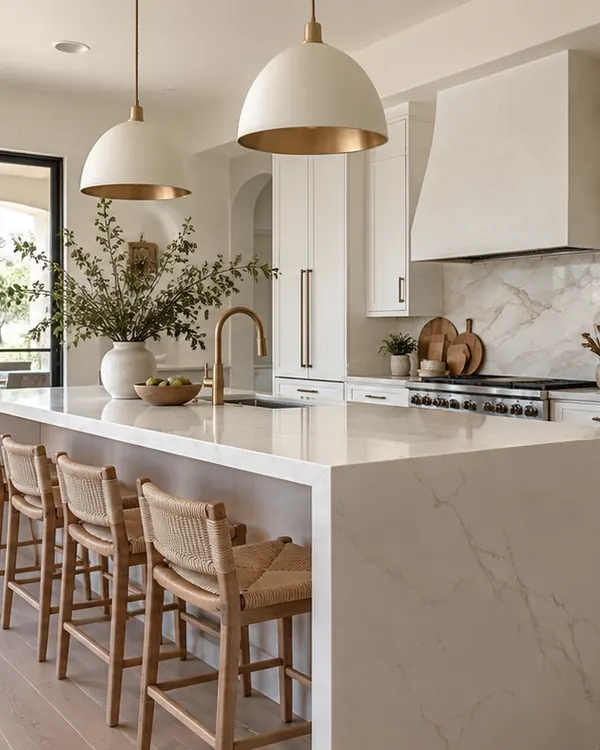
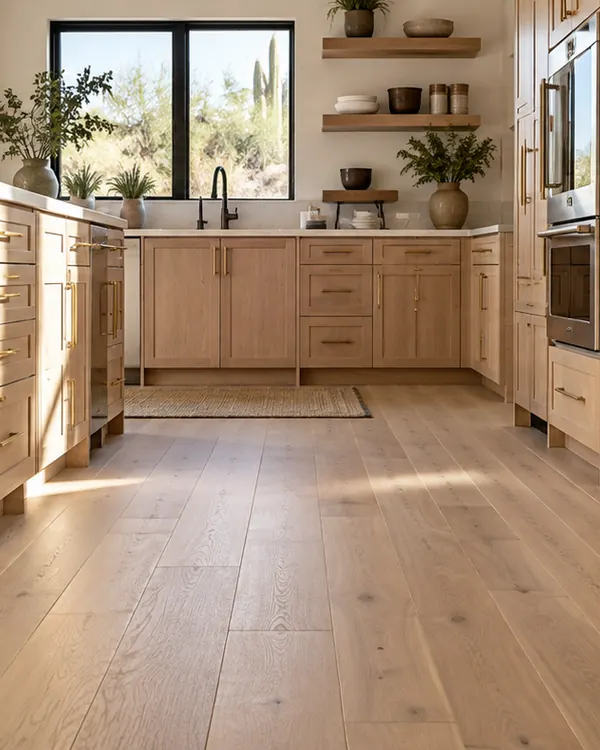
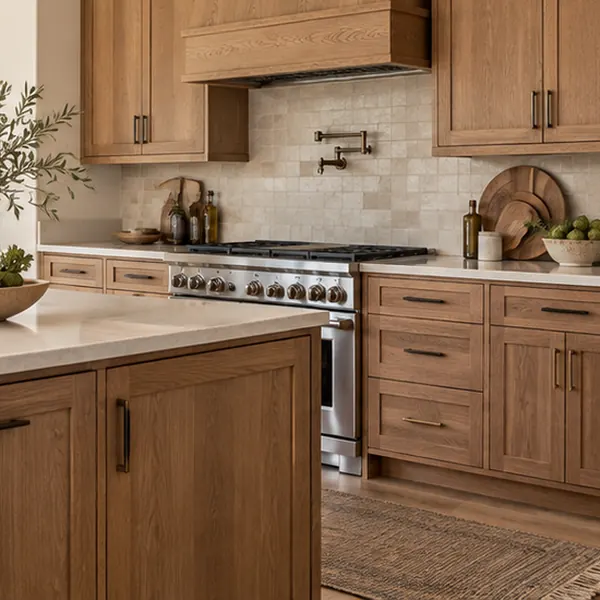
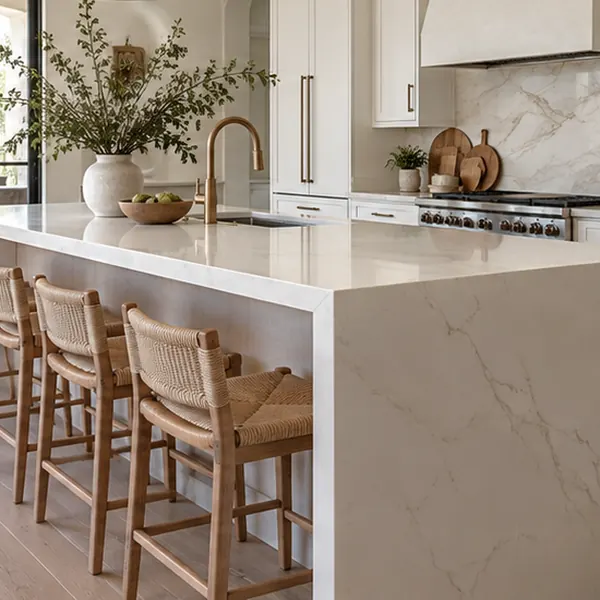
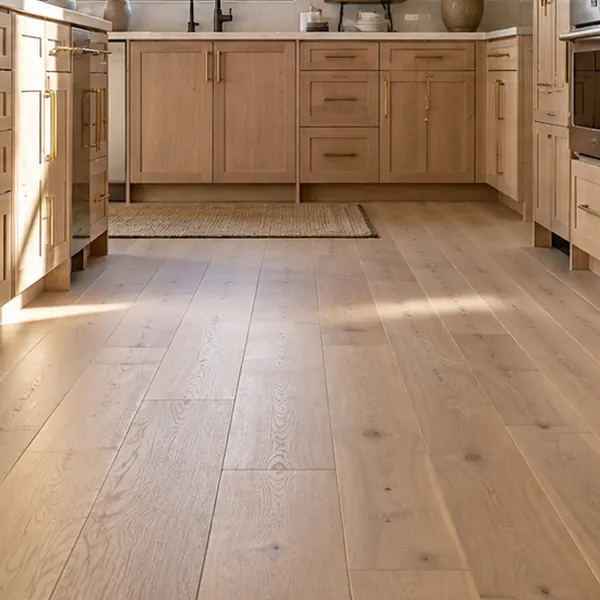
Use the examples below to compare the three main finish decisions in a kitchen remodel: cabinets, countertops, and flooring. The room should feel coordinated, but each selection also needs to work for its intended use. Bring samples together before approving colors and patterns.
1. Kitchen Cabinets: Compare door styles, finishes, drawer arrangements, and storage around the approved layout.
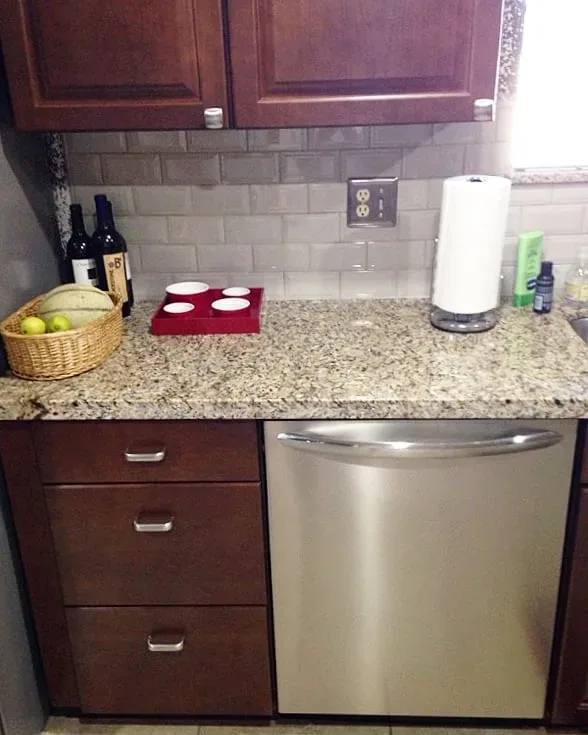
2. Kitchen Countertops: Review quartz, granite, marble, or laminate with edge details, sink openings, and backsplash plans.
3. Kitchen Flooring: Compare hardwood, vinyl, tile, and laminate options with the cabinet and countertop samples.
Serving Cave Creek, AZ
Kitchen Flooring in Cave Creek, AZ
The floor is a large part of the storage-focused kitchen's palette even when the cabinets receive the most attention. Compare hardwood, vinyl, tile, and laminate against the chosen doors and counter, then review specific installation and maintenance requirements. Define transitions to adjoining rooms and the treatment around the new cabinet footprint before ordering.
Discuss flooring preparation and finished height with the cabinet installation plan in view. A change of surface can influence appliance openings, base trim, and neighboring floor transitions. Record the selected product's requirements and the installation sequence so the practical details are resolved with the palette rather than left for an installer to infer later.
Kitchen Backsplash Tile in Cave Creek, AZ
Backsplash tile finishes the wall area around counters and cabinets. Compare subway tile, mosaics, and glass tile with the countertop pattern and cabinet color. Tile shape, layout, grout color, and edge treatment can make the backsplash a quiet background or a stronger feature. Confirm the wall area, outlet locations, and finishing details in the estimate so the selected design can be installed as intended.
Kitchen Remodeling Photo Gallery
Kitchen Remodeling Assessments and Free Estimates in Cave Creek, AZ
Bring a list of items that need better homes, including their approximate size and how often they are used. Add photographs of crowded corners and any appliance specifications already chosen. A storage-centered estimate should explain the proposed cabinet functions and accessories so you can judge the improvement rather than only compare door finishes.
For the Cave Creek project, compare the written estimate with the cabinet schedule and the inventory that guided it. Check that selected interiors, finished panels, hardware, and related preparation are represented. Cost Plus 20 can discuss that scope at 623-566-0808, including the countertop and flooring selections needed to complete the coordinated kitchen plan.
Kitchen Remodeling in Cave Creek, AZ
Visit our Glendale showroom or contact Cost Plus 20 to discuss your home improvement plans.
Cost Plus 20’s showroom is at 6635 W Happy Valley Rd, Unit 101B, Glendale, AZ 85310. Bring your kitchen photos and finish ideas to compare options in person. If your plans involve several related services, identify the priorities for each part of the project before the consultation. That makes it easier to discuss the overall sequence while keeping the products and responsibilities for each stage clear.
Kitchen Remodeling and Local Property Planning in Cave Creek, AZ
Cave Creek's Online Inspection System and Kitchen Redesign
Use Cave Creek's portal to coordinate the actual construction scope before cabinets conceal related work. The Cave Creek online permitting guide directs applications, inspection requests, plan reviews, and payments through its online portal.
Local Permit Questions Before Kitchen Redesign in Cave Creek
Ask Development Services which functions apply to the proposed changes rather than assuming all kitchen updates are alike. The Cave Creek development services page provides town development contacts and resources for identifying the appropriate project-review process.
Parcel Jurisdiction for Kitchen Redesign in Cave Creek
Confirm the project address and use the measured room as the basis for ordering and fabrication. The Maricopa County parcel and jurisdiction map directory connects property owners with parcel information, zoning and annexation mapping, and building-permit records.
Ask Cost Plus 20 about financing for qualifying purchases. Discuss the project scope and current options before deciding how to pay.
Approval, required payments, and other conditions depend on the lender and current offer. Review the full terms before applying.
Frequently Asked Cave Creek Kitchen Remodeling Questions
How much does kitchen remodeling cost in Cave Creek, AZ?
National planning ranges are $60 to $150 per square foot for partial updates, $150 to $250 for full remodels, and $250 to $350 for high-end work. A 100-square-foot full remodel produces a planning range of $15,000 to $25,000. These national benchmarks are a starting point for planning in Cave Creek, AZ. Products, preparation, and the written scope determine your actual Cost Plus 20 estimate.
How much does it cost to remodel a kitchen without changing the layout in Cave Creek?
Retaining the kitchen layout can still involve a different cabinet system with new storage features. The cost depends on those components as well as counters, flooring, removal, and preparation. Compare options that provide equivalent functions, keeping interior fittings and allowances visible so the budget discussion reflects the result you want to use daily.
How long does kitchen remodeling take in Cave Creek, AZ?
Timing depends on the approved cabinet configuration, product readiness, and the installation sequence. Countertop work may require the cabinets to be installed and ready for final measurements. Plan temporary storage for food and dishes and discuss the period without the sink or appliances, including how any additional preparation would affect the schedule.
Can I keep existing cabinets during a kitchen remodel in Cave Creek?
Existing cabinets can remain if their condition and dimensions support the planned improvements. Check whether interior changes can provide the storage you need within those boxes before committing to new surfaces above them. Counter support, appliance fit, and floor connections also need assessment, with necessary adjustments included in the written scope.
How do I coordinate cabinets, countertops, and flooring in my Cave Creek kitchen?
Coordinate cabinet, countertop, and floor samples as a complete palette, including any finishes that stay. Look at the door profile and texture as well as color, and examine broader counter patterns where possible. The materials should work in the room's light while the cabinet dimensions and functional storage decisions remain consistent with the approved layout.
What is the difference between a kitchen refresh and a full kitchen remodel in Cave Creek?
A refresh might replace selected finishes or improve a few storage interiors. A full remodel can replace the cabinet system and change the relationship between pantry space, appliances, and preparation areas. Read the product and task list to understand which result is proposed, because neither label explains the actual storage capacity or included installation work.
How do I prepare for a kitchen remodeling estimate in Cave Creek, AZ?
Bring room photos, approximate dimensions, appliance specifications, and a list of layout or storage concerns. Mark what you want to retain. Final project measurements guide the order, while the initial consultation helps establish which decisions and related tasks need to be resolved. If you are planning a kitchen focused on storage in Cave Creek, start with the features that stay and the change that matters most to your household.




 Cost Plus 20