Coordinate cabinets, countertops, and flooring with Cost Plus 20 in Alhambra, AZ. Bring your ideas, compare finishes, and request a kitchen remodeling estimate.
An island deserves a purpose before it receives a countertop. For an Alhambra kitchen remodel, decide whether the priority is preparation, seating, storage, or a combination. That decision gives the cabinet layout direction and helps prevent a visually impressive centerpiece from making everyday movement around the kitchen less convenient.
Decide whether your kitchen renovation will retain the existing arrangement or involve broader changes. Keeping the same general layout can still include new cabinets, counters, flooring, and coordinated finishes. Moving appliances or changing the arrangement introduces additional dimensions and installation responsibilities that need to be discussed. A written scope should identify the elements that remain, the products being replaced, and any related work that will be handled separately.
The kitchen is a connected set of decisions. Cabinet dimensions affect countertop measurements, appliance specifications affect openings, and flooring choices influence transitions to adjoining rooms. Compare materials together and confirm the order in which selections need to be finalized. Buying one item before the surrounding requirements are understood can limit the options for another. Your consultation should connect the design ideas with the measurements and preparation needed to carry them out.
Visit Cost Plus 20 at 6635 W Happy Valley Rd, Unit 101B in Glendale to compare finishes and discuss your plans. Bring approximate dimensions, appliance information, and samples of materials that will stay. Tell us whether you want a focused kitchen update or a more extensive renovation, along with your preferred timing. Call 623-566-0808 to begin planning kitchen remodeling in Alhambra, AZ and request an estimate for the confirmed project scope.
Serving Alhambra, AZ
How to Choose a Kitchen Remodeling Company in Alhambra, AZ
Compare the proposed kitchen remodeling work in detail before choosing a project team. Look at the products, preparation, installation responsibilities, and communication as a complete scope. A clear estimate and relevant examples help you understand what is being proposed for your Alhambra home, including the tasks that need separate coordination. Ask questions while the selections are still being developed rather than waiting until materials have been ordered.
Measurements, Preparation, and Installation
Measure the island as part of the whole room, including the space needed to open surrounding appliances and cabinets. A dimension that fits on an empty plan may feel different with stools occupied. Include these working conditions in the assessment before settling the island's size or its relationship to perimeter cabinets.
Kitchen Remodeling Reviews and Project Examples
When reviewing project examples, look beyond the island's color and edge profile. Study how seating, storage access, and nearby appliance doors work together. Discuss examples that involve a similar scope, especially if your plan keeps some existing finishes or requires related connection work beneath the new island.
Compare Written Kitchen Remodeling Estimates
An island proposal should describe the cabinet components and countertop details alongside related removal and preparation. Compare those items with other estimates using the same drawing. If one option includes seating overhangs, finished back panels, or connection work and another does not, the totals represent different scopes rather than equivalent purchases.
Local Notes
Kitchen Remodeling Planning for Alhambra Homes
Establish what a soffit or wall contains before planning its removal. Taller cabinets depend on the space actually available.
Plan the work for the actual Alhambra address rather than relying on a mailing-city name. If the existing backsplash remains, review its bottom edge against the proposed counter thickness. Removal can disturb that junction, so include any repair or replacement decision in the plan. The local resources near the bottom of this page provide a starting point for checking the responsible authority and property requirements.
Cost Calculator
Alhambra Kitchen Remodeling Cost Calculator
Use the room’s floor area and choose the scope closest to your plans. Compare common national planning ranges below. Your Alhambra project requires a written estimate.
Kitchen floor area
Project scope
Layout and related work
Existing conditions
What Drives Kitchen Remodeling Cost in Alhambra?
National planning ranges are $60 to $150 per square foot for partial updates, $150 to $250 for full remodels, and $250 to $350 for high-end work. A 100-square-foot full remodel produces a planning range of $15,000 to $25,000.
Use the room’s floor area and choose the scope closest to your plans. The calculation multiplies the selected size by the published rate range. Related-work selections identify items to review; they do not add an unpriced repair surcharge. Review related work separately so it is not assumed to be included.
Use these national planning ranges to compare your options. Your written estimate confirms the selected products, measurements, preparation, included installation work, and final price for your Alhambra home.
Serving Alhambra, AZ
Kitchen Remodeling Options in Alhambra, AZ
Think through a complete meal at the proposed island. A preparation surface benefits from nearby tools and ingredients, while a gathering place needs a comfortable relationship to the rest of the kitchen. Prioritize those activities first, then choose cabinet interiors, seating positions, and counter proportions that support them.
Review the paths around the island, open appliance doors, and the space occupied by seated people. Coordinate any sink or cooktop requirements with cabinet storage and counter fabrication. Confirm the proposed support and overhang details rather than treating a design photograph as a measured plan. If the household needs a usable kitchen during the project, discuss the period without a sink or appliances. Product arrival and related trades should be coordinated around the agreed sequence.
New Kitchen Remodeling Projects in Alhambra
The island connects cabinetry, surface fabrication, flooring, and sometimes plumbing or electrical tasks. Those decisions cannot be finalized independently if the island is moving or changing shape. A coordinated scope sets out the new footprint, identifies affected finishes, and assigns the related work needed before installation and reconnection.
1. Kitchen Cabinets
Plan cabinet styles, finishes, storage, and layout.
2. Kitchen Countertops
Compare quartz, granite, marble, and laminate options.
3. Kitchen Flooring
Coordinate hardwood, vinyl, tile, and laminate finishes.
A useful first consultation can begin with a simple list of what the island should do. Include photos showing every side and the surrounding appliances. You can explore finishes after the room's constraints are understood, with the estimate separating the centerpiece itself from changes required around its new footprint.
Kitchen Remodeling Cost in Alhambra, AZ
National planning ranges are $60 to $150 per square foot for partial updates, $150 to $250 for full remodels, and $250 to $350 for high-end work. A 100-square-foot full remodel produces a planning range of $15,000 to $25,000. These are national planning benchmarks, not verified Alhambra averages or a Cost Plus 20 quote. Your selected products and confirmed scope determine the actual price.
What Affects Kitchen Remodeling Cost in Alhambra?
Kitchen size and layout: Room dimensions, cabinet runs, islands, and appliance positions affect scope.
Cabinet selections: Product line, door style, storage features, and hardware influence the budget.
Countertop material: Quartz, granite, marble, laminate, edges, and cutouts affect the counter portion.
Flooring and backsplash: Selected products, removal, surface preparation, and installation details vary.
Related work: Plumbing, electrical changes, access, and scheduling need defined responsibilities.
Kitchen Remodeling Design Details
Kitchen Cabinets in Alhambra, AZ
Kitchen cabinets shape both the appearance and storage of a Alhambra kitchen remodel. Compare door styles, colors, drawer arrangements, and cabinet sizes against the items you need to store. A layout with useful preparation space and accessible storage can matter as much as the finish on the doors. Start with the areas that are inconvenient in your current kitchen.
An island cabinet has more visible sides than a typical wall run. Finished panels, exposed ends, hardware, and the relationship between doors and stools all deserve attention. Establish those details on the cabinet drawing, together with any storage accessories, before approving components that will be enclosed beneath the finished counter.
Kitchen Remodeling and Existing Layouts in Alhambra, AZ
Changing an island can reveal flooring or connection points that were previously hidden. Determine whether the new footprint covers those areas or requires repair that will remain visible. The removal plan should explain how the surrounding floor is protected and how newly exposed conditions will be evaluated before new materials are installed.
The existing room provides important clues for planning preparation. Point out rocking cabinets, cracked tiles, damaged surfaces, or past leaks near the island. These observations do not settle the concealed conditions, but they help establish what needs investigation and which preparation tasks belong in the estimate rather than being overlooked.
1. Kitchen Removal and Surface Preparation
Removing an island means more than taking away the cabinet. The countertop, attachment points, and any connected equipment require an agreed sequence. Define what leaves the room, what is temporarily disconnected, and which surfaces must be made ready so removal does not create uncertainty for the next stage of work.
2. Appliance Locations and Cabinet Layout
Draw the island with appliance doors open and seating in use. Consider the route between the refrigerator, sink, and preparation area, then check whether drawers remain accessible. Use the chosen appliance specifications rather than the current units alone, because a replacement can change how the surrounding space operates.
3. Coordinating Cabinets, Counters, and Flooring
The approved island size should flow through every project document. Cabinet placement, countertop overhang, floor boundaries, and connection locations all depend on it. When a selection changes, update the shared drawing before ordering the affected materials so the individual installations continue to describe the same finished room.
Kitchen Countertops in Alhambra, Arizona
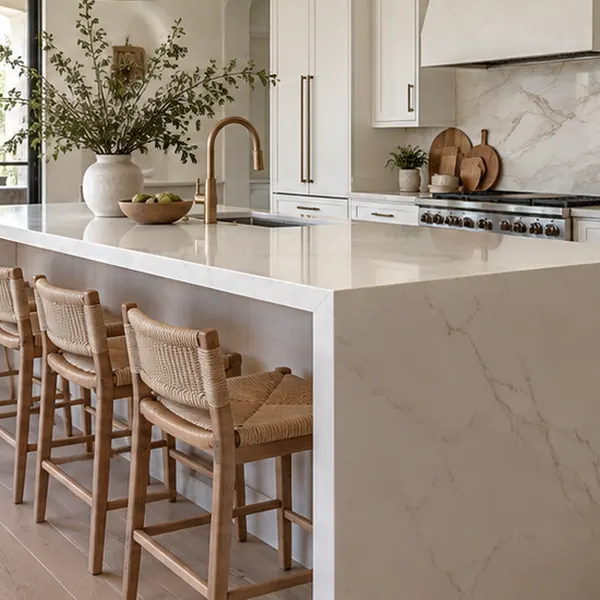
An island often shows more of the countertop pattern than the perimeter does. Compare quartz, granite, marble, and laminate with that larger view in mind. A bold selection may suit a simple cabinet palette, while a quieter surface can keep attention on the island's shape and the surrounding room.
Countertop planning should establish the finished island edges, seating overhang, seams where applicable, and any sink or appliance openings. Support requirements depend on the selected product and design. Resolve these details with the fabrication plan so a chosen look does not depend on assumptions about what the surface can span.
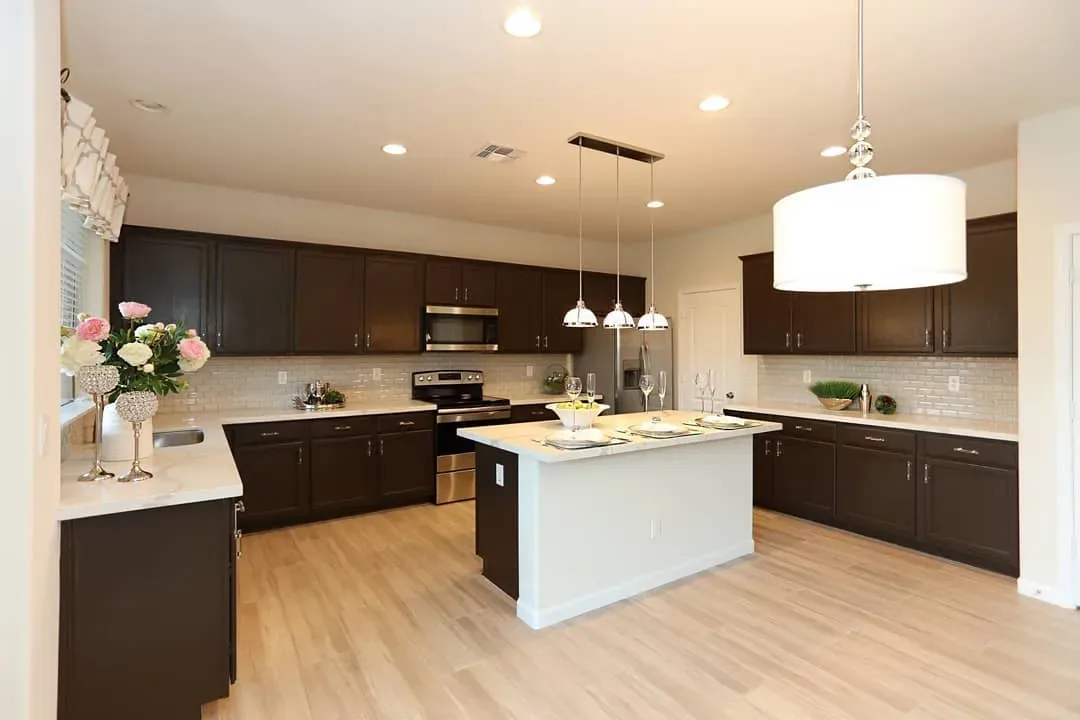
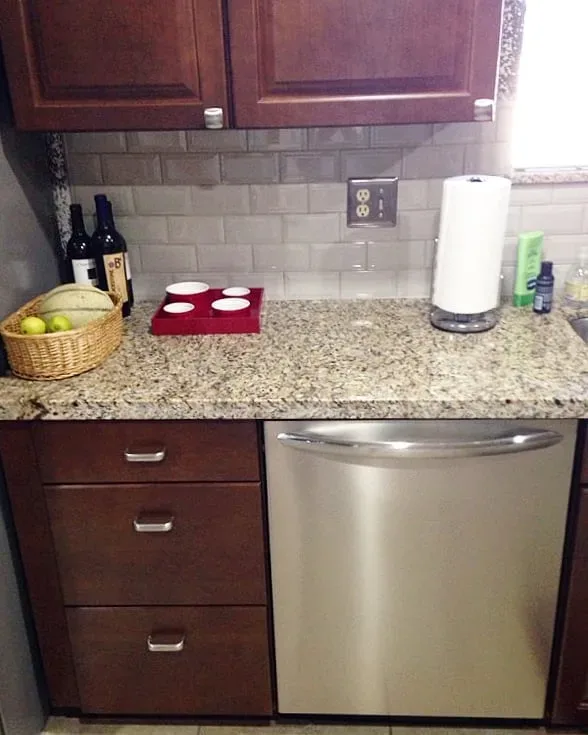
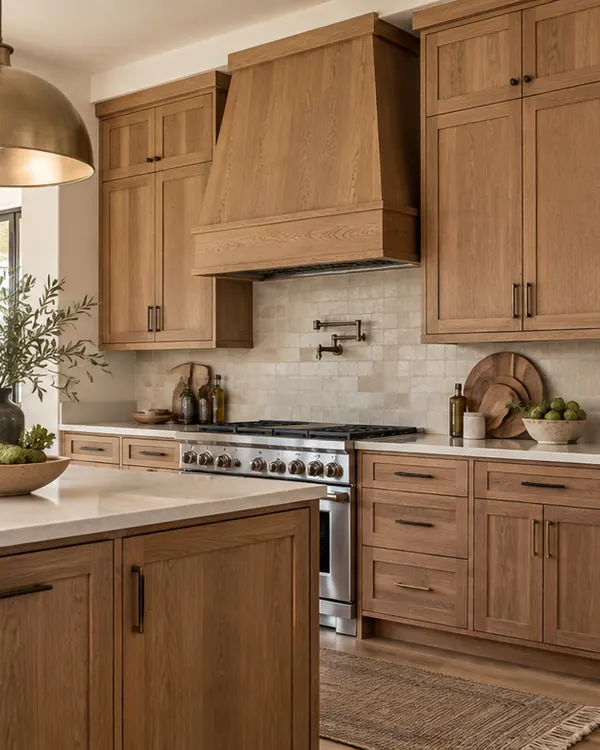
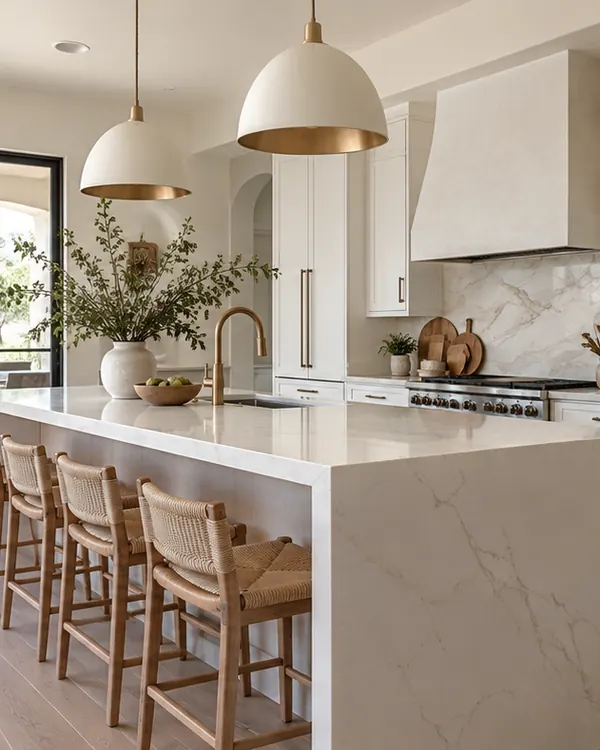
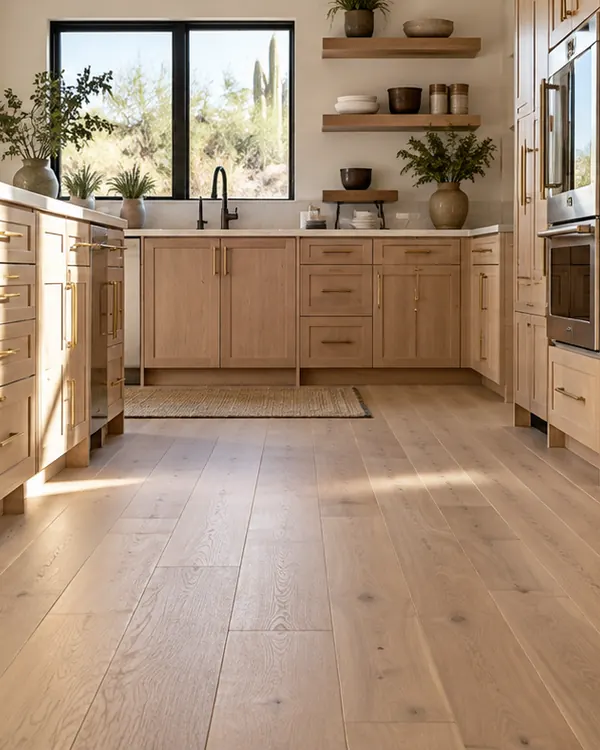
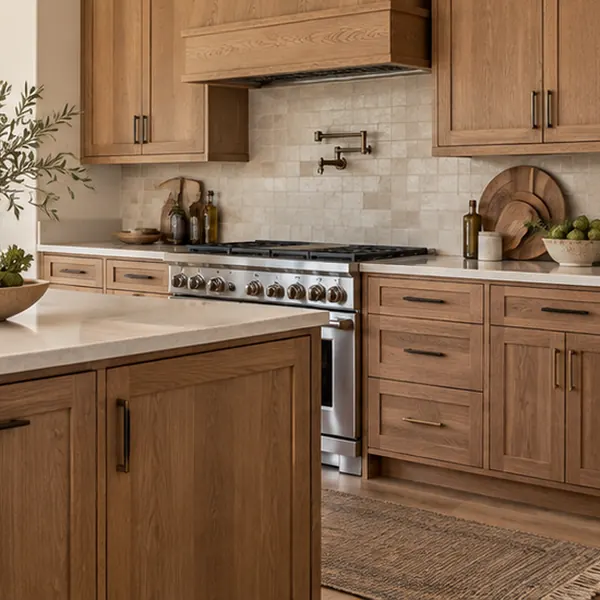
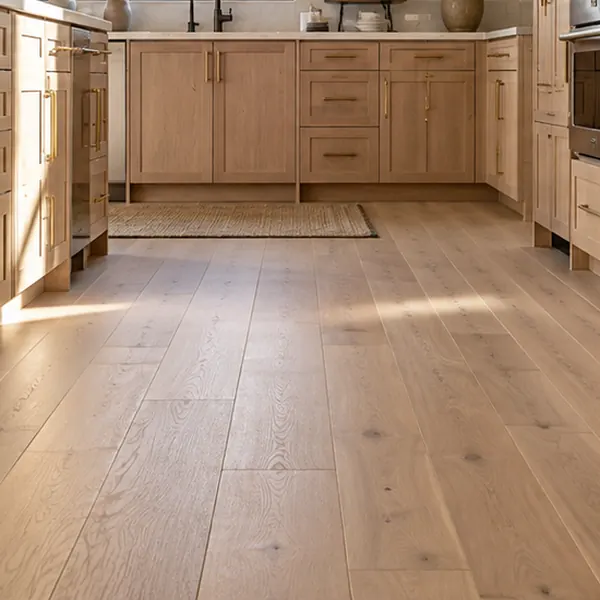
Use the examples below to compare the three main finish decisions in a kitchen remodel: cabinets, countertops, and flooring. The room should feel coordinated, but each selection also needs to work for its intended use. Bring samples together before approving colors and patterns.
1. Kitchen Cabinets: Compare door styles, finishes, drawer arrangements, and storage around the approved layout.
2. Kitchen Countertops: Review quartz, granite, marble, or laminate with edge details, sink openings, and backsplash plans.
3. Kitchen Flooring: Compare hardwood, vinyl, tile, and laminate options with the cabinet and countertop samples.
Serving Alhambra, AZ
Kitchen Flooring in Alhambra, AZ
The island makes flooring continuity especially visible. Compare hardwood, vinyl, tile, and laminate with the perimeter cabinets and the island finish, then inspect where the existing floor stops beneath the current footprint. A new shape may need a defined repair or replacement area rather than a simple surface match.
Floor installation and island installation need a coordinated sequence based on the selected products. Discuss finished height, transitions, and the treatment beneath or around cabinets with the installers. Keep the product requirements attached to the plan so a visual flooring preference does not create an unresolved installation detail later.
Kitchen Backsplash Tile in Alhambra, AZ
Backsplash tile finishes the wall area around counters and cabinets. Compare subway tile, mosaics, and glass tile with the countertop pattern and cabinet color. Tile shape, layout, grout color, and edge treatment can make the backsplash a quiet background or a stronger feature. Confirm the wall area, outlet locations, and finishing details in the estimate so the selected design can be installed as intended.
Kitchen Remodeling Photo Gallery
Kitchen Remodeling Assessments and Free Estimates in Alhambra, AZ
Bring a view from each approach to the island and explain what happens there during a typical day. Note whether seating blocks storage or whether preparation crowds the sink. Those specifics let an estimate address useful improvements, including surrounding circulation, instead of pricing a larger island without a clear reason.
Use the final Alhambra estimate to connect island design with all affected work. Cabinet finish, countertop specifications, floor treatment, and any connections should agree with the approved footprint. Call Cost Plus 20 at 623-566-0808 to discuss the selected combination and clarify the scope before materials are ordered for the room.
Kitchen Remodeling in Alhambra, AZ
Visit our Glendale showroom or contact Cost Plus 20 to discuss your home improvement plans.
Cost Plus 20’s showroom is at 6635 W Happy Valley Rd, Unit 101B, Glendale, AZ 85310. Bring your kitchen photos and finish ideas to compare options in person. If your plans involve several related services, identify the priorities for each part of the project before the consultation. That makes it easier to discuss the overall sequence while keeping the products and responsibilities for each stage clear.
Kitchen Remodeling and Local Property Planning in Alhambra, AZ
Phoenix's Alhambra Village Boundary and Kitchen Redesign
Explain proposed wall removal and moved appliances in the Phoenix construction scope. The residential additions and remodels guide explains residential plan review and points to the city's permit guide for evaluating the proposed work.
Alhambra Community Context for Kitchen Redesign
Alhambra homes developed across different periods. Use the property's own renovation history when planning demolition. The Alhambra village profile describes Alhambra's postwar growth and ranch-style housing alongside older homes in its eastern neighborhoods.
Parcel Jurisdiction for Kitchen Redesign in Alhambra
Property records identify the address; kitchen openings and utility locations still need site verification. The Maricopa County parcel and jurisdiction map directory connects property owners with parcel information, zoning and annexation mapping, and building-permit records.
How much does kitchen remodeling cost in Alhambra, AZ?
National planning ranges are $60 to $150 per square foot for partial updates, $150 to $250 for full remodels, and $250 to $350 for high-end work. A 100-square-foot full remodel produces a planning range of $15,000 to $25,000. These national benchmarks are a starting point for planning in Alhambra, AZ. Products, preparation, and the written scope determine your actual Cost Plus 20 estimate.
How much does it cost to remodel a kitchen without changing the layout in Alhambra?
Leaving the general kitchen arrangement in place can limit some changes, although an island upgrade still has several cost components. Cabinets, countertop support, flooring repairs, and related connections affect the proposal. Compare the same island functions and finish specifications before judging whether one retained-layout estimate offers better value.
How long does kitchen remodeling take in Alhambra, AZ?
An island remodel follows the readiness of its components and the surrounding work. Removal may expose preparation, cabinets establish the support, and the counter follows the required measurement process. Discuss when seating and appliances will be unavailable and whether the rest of the kitchen can function during each stage.
Can I keep existing cabinets during a kitchen remodel in Alhambra?
Existing perimeter cabinets may remain if their condition and dimensions work with the new island plan. They should be assessed alongside the appliance clearances and new counter heights. Keeping them also means deciding how their finish relates to the island and how adjacent surfaces will be protected during installation.
How do I coordinate cabinets, countertops, and flooring in my Alhambra kitchen?
Coordinate the island as part of a complete palette rather than an isolated furniture piece. Compare its cabinet finish with the perimeter doors, flooring, and countertop samples. An intentional contrast can give the room definition, but the undertones and pattern scales should still make sense together in the kitchen's lighting.
What is the difference between a kitchen refresh and a full kitchen remodel in Alhambra?
Replacing an island surface or selected finishes may be a focused refresh. Rebuilding the island, changing its footprint, or moving related connections can expand the project into a broader remodel. The written task list, rather than the project name, shows which preparation and installation responsibilities the estimate actually includes.
How do I prepare for a kitchen remodeling estimate in Alhambra, AZ?
Bring room photos, approximate dimensions, appliance specifications, and a list of layout or storage concerns. Mark what you want to retain. Final project measurements guide the order, while the initial consultation helps establish which decisions and related tasks need to be resolved. If you are planning a kitchen island update in Alhambra, start with the features that stay and the change that matters most to your household.




 Cost Plus 20