Find Cabinet Styles and Storage That Fit Your Kitchen
Explore kitchen cabinets with Cost Plus 20 in Sun City West, AZ. Compare finishes, door styles, and storage options, then discuss measurements and your project estimate.
Appliance decisions and cabinet decisions belong on the same planning sheet. For your Sun City West kitchen, mark the equipment that stays, the models already selected, and the purchases still undecided. That record helps establish reliable openings and clearances while keeping the storage plan focused on the way you want the room to work.
Consider storage in relation to each activity rather than filling wall space with a repeating cabinet pattern. Dishes, cooking tools, trays, and small appliances may need different locations and interior dimensions. Identify the existing arrangement you want to retain, then explore improvements within the boundaries created by equipment, connections, counters, and other surfaces that stay.
Compare cabinet lines by their actual construction and component range. Door, box, drawer, shelf, and hardware details all matter, along with equipment panels, fillers, and trim. A category name does not establish whether a particular oven cabinet or refrigerator treatment can be supplied, so specify the pieces needed for the measured arrangement before comparing package prices.
Visit our Glendale showroom at 6635 W Happy Valley Rd, Unit 101B to compare finishes with countertop and flooring ideas. Approximate measurements are useful for planning; final measurements and the approved layout must be confirmed before ordering. Tell us which appliances will stay and whether countertops are also changing. Call 623-566-0808 to discuss kitchen cabinets in Sun City West and request an estimate based on your selections and installation scope.
Serving Sun City West, AZ
How to Choose a Kitchen Cabinets Company in Sun City West, AZ
Look for a project team that can explain how appliance information will be checked against the cabinet drawing. The estimate should identify product selections, removal, preparation, fitting, finishing, and related responsibilities. Discuss delivery and component access early as well, so the planned sequence is practical before equipment or cabinets begin moving through the home.
Measurements, Preparation, and Installation
Ask how your kitchen will be measured and which existing conditions will be reviewed. The estimate should identify removal, preparation, installation, and finishing details. Discuss access through the home and any work that must be completed before the selected materials can be installed.
Kitchen Cabinets Reviews and Project Examples
Review examples and customer feedback for details about communication, workmanship, and follow-through. Ask which examples relate to the kitchen cabinet project you are considering. Use the consultation to understand how selections, scheduling, and changes are handled rather than judging the proposed work by photographs alone.
Compare Written Kitchen Cabinets Estimates
Use the same measurements and selections when comparing estimates for your Sun City West project. Identify allowances, excluded items, and responsibilities for related work. Two proposals can describe kitchen cabinets while including different products or preparation. Confirm the complete scope before deciding that one price represents better value.
Local Notes
Kitchen Cabinets Planning for Sun City West Homes
Use actual dishes and cookware to assess proposed storage rather than judging usefulness from total cabinet volume alone.
Plan the work for the actual Sun City West address rather than relying on a mailing-city name. If countertops are also changing, coordinate cabinet readiness with final templating. Confirm the supporting layout before the countertop is measured for fabrication. The local resources near the bottom of this page provide a starting point for checking the responsible authority and property requirements.
Cost Calculator
Sun City West Kitchen Cabinets Cost Calculator
Measure the approximate cabinet run for an initial comparison; a final cabinet schedule determines the quote. Compare common national planning ranges below. Your Sun City West project requires a written estimate.
Cabinet run length
Cabinet type
Layout and related work
Existing conditions
What Drives Kitchen Cabinets Cost in Sun City West?
Published installed cabinet ranges are $100 to $400 per linear foot for stock or RTA, $150 to $700 for semi-custom, and $500 to $1,200 for custom cabinets. A 20-linear-foot semi-custom cabinet layout produces a planning range of $3,000 to $14,000.
Measure the approximate cabinet run for an initial comparison; a final cabinet schedule determines the quote. The calculation multiplies the selected size by the published rate range. Related-work selections identify items to review; they do not add an unpriced repair surcharge. Review related work separately so it is not assumed to be included.
Use these national planning ranges to compare your options. Your written estimate confirms the selected products, measurements, preparation, included installation work, and final price for your Sun City West home.
Serving Sun City West, AZ
Kitchen Cabinets Options in Sun City West, AZ
Settle the specifications of appliances that determine surrounding cabinet sizes. Installation documents may address openings, ventilation, door movement, and service access beyond an advertised width. Once those requirements are understood, choose the neighboring storage and any selected panels or trim so the cabinet package supports the equipment rather than leaving its fit and appearance unresolved.
Compare the actual model information with measured openings, adjacent handles, and appliance-door travel. Similar nominal sizes do not establish identical requirements. If delivery access is limited, check the route and protected staging space for larger cabinets, and discuss any handling or assembly needs before setting dates for removal of the existing kitchen components.
New Kitchen Cabinet Installation in Sun City West
Cabinet installation starts with a measured layout and an approved cabinet order. Base, wall, and tall cabinets are coordinated with appliance openings, countertop dimensions, and the storage you need. Installation includes the specified fitting and finishing details, with hardware, fillers, and exposed panels identified in the project scope.
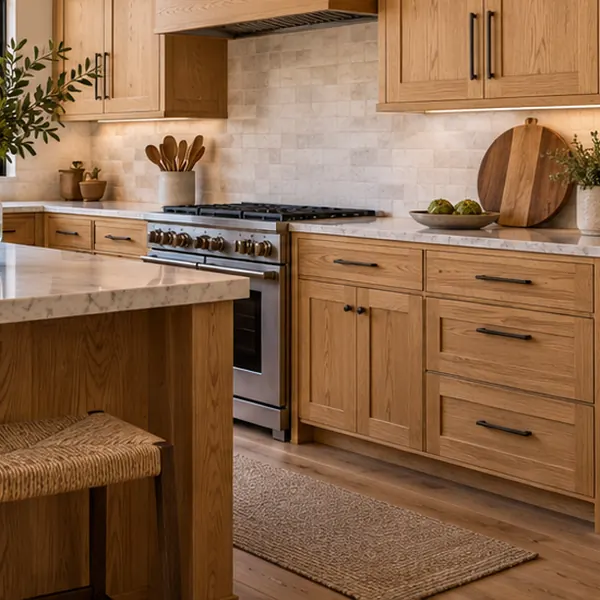
1. Solid Wood Cabinets
Compare wood tones, grain, door styles, and hardware.
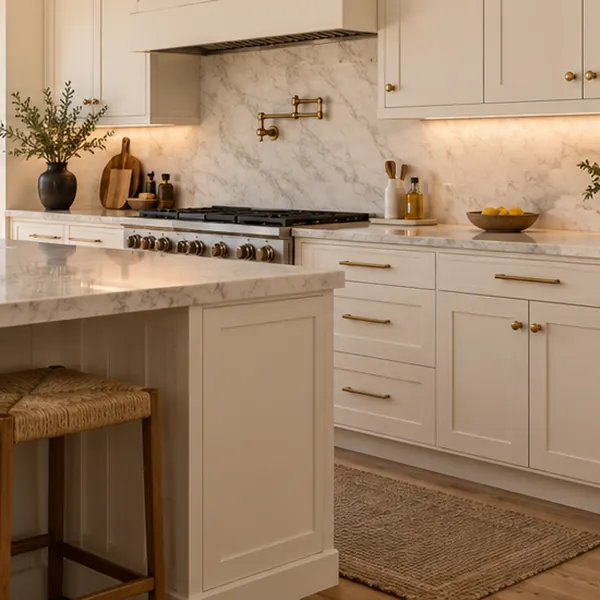
2. Composite Cabinets
Explore smooth finishes and coordinated cabinet designs.
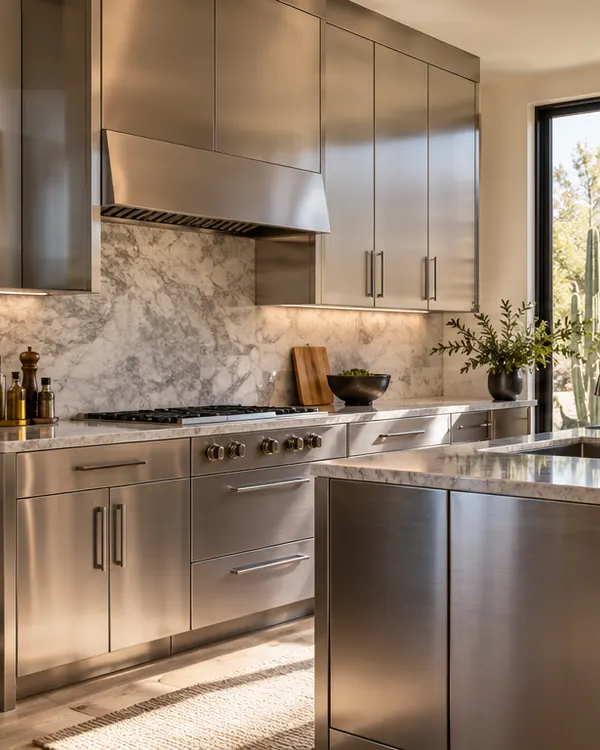
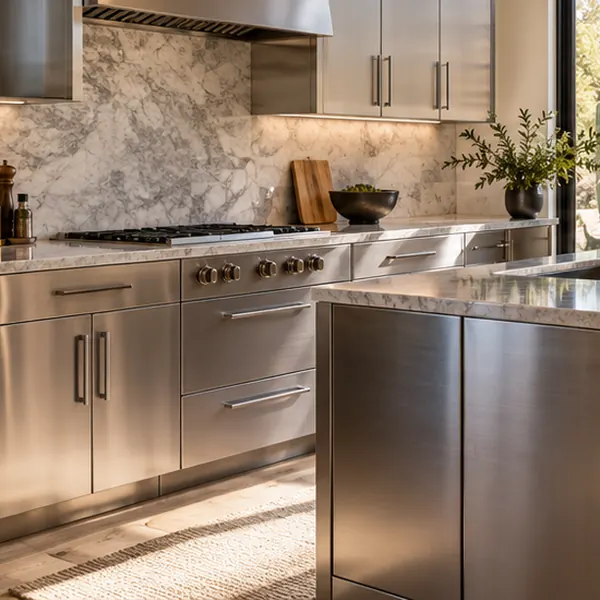
3. Steel Cabinets
Discuss metal cabinetry for a distinctive kitchen look.
You do not need to have every design choice settled before requesting an estimate. We can review the room together, compare the options shown above, and explain how the selected materials and installation work fit your project in Sun City West.
Kitchen Cabinets Cost in Sun City West, AZ
Published installed cabinet ranges are $100 to $400 per linear foot for stock or RTA, $150 to $700 for semi-custom, and $500 to $1,200 for custom cabinets. A 20-linear-foot semi-custom cabinet layout produces a planning range of $3,000 to $14,000. These are national planning benchmarks, not verified Sun City West averages or a Cost Plus 20 quote. Your selected products and confirmed scope determine the actual price.
What Affects Kitchen Cabinets Cost in Sun City West?
Cabinet quantity and layout: Base, wall, and tall cabinet sizes determine the order.
Cabinet construction: Product line, box construction, door material, and finish influence pricing.
Storage and hardware: Drawer arrangements, accessories, handles, and knobs affect selections.
Removal and preparation: Existing cabinets, counters, and surrounding surfaces define the preparation.
Finishing details: Fillers, trim, exposed panels, and appliance clearances belong in the installed scope.
Kitchen Cabinets Design Details
Solid Wood Kitchen Cabinets in Sun City West, AZ
Wood cabinets can balance the more uniform appearance of glass or metal appliances through grain and tonal variation. View finish samples with the equipment, counter, and flooring, then consider tall enclosures and broad panels as well as small doors. The full layout shows how much natural character the selected wood will bring into the kitchen.
Confirm which cabinet components are solid wood and how the remaining parts are built. Doors, frames, drawers, shelves, and box sides may use different materials. Review the actual specifications with finish, hardware, and equipment-panel information so the visible wood selection is connected to a clear understanding of the complete cabinet system.
Kitchen Cabinet Replacement in Sun City West, AZ
Assign appliance disconnection, moving, and later placement responsibilities before cabinet removal. Equipment attached to counters or surrounded by panels may require a particular sequence. Review mounting surfaces and any connection changes as part of preparation, with those tasks distinguished from cabinet fitting so the installation does not depend on undefined work by another provider.
The replacement scope should name removal, disposal, preparation, installation, hardware, panels, fillers, and trim, including pieces selected around equipment. Countertop handling and appliance work need their own clear responsibilities where relevant. Use a component schedule alongside the drawing so the proposal describes what will actually be supplied and fitted throughout the kitchen.
1. Cabinet Removal and Room Preparation
Empty cabinet contents and agree on protected storage before the removal stage. Discuss access routes for both cabinets and equipment, along with the finishes that remain near the work. Establish when the sink, counters, and appliances will be unavailable so household planning follows the sequence and does not depend on assumptions about continued kitchen use.
2. Cabinet Layout and Appliance Clearances
Review cabinet fronts and appliance doors in their open positions. Refrigerator access, dishwasher clearance, and nearby drawer travel can affect each other even if the closed arrangement fits. Use the selected model information and cabinet line's fitting requirements to establish fillers and unit sizes before approving the order, especially where equipment is changing.
3. Doors, Drawers, and Finishing Details
Finishing pieces around equipment should be selected with the rest of the cabinets. Exposed sides, refrigerator panels, toe kicks, handles, and trim influence the completed appearance and sometimes clearance. Confirm those components and their installation in the written scope, with adjustment and care guidance available for the specific doors, drawers, and hardware being supplied.
Composite Kitchen Cabinets in Sun City West, Arizona
Composite cabinet fronts offer different surface treatments that can work with appliance finishes, but their actual construction needs review. Compare substrate, edge details, finish, and box materials within the proposed lines. Verify the cabinet sizes and matching panels available for the equipment arrangement so a preferred color can complete the whole measured plan.
View composite samples beside retained equipment, counters, and floors under the kitchen's lighting. Check matching components, available drawer configurations, and accessory compatibility after choosing a color direction. Care instructions and exact product references should accompany the selection so the estimate reflects a complete cabinet package rather than a general description of smooth finished doors.
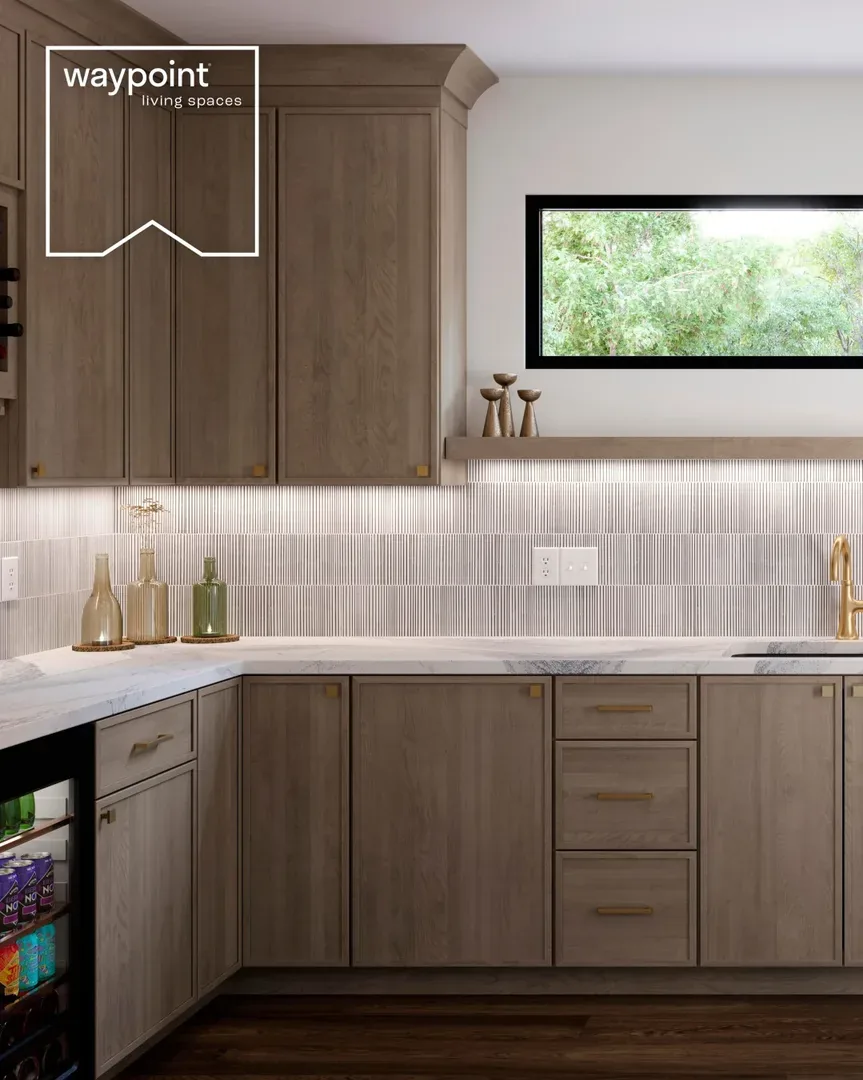
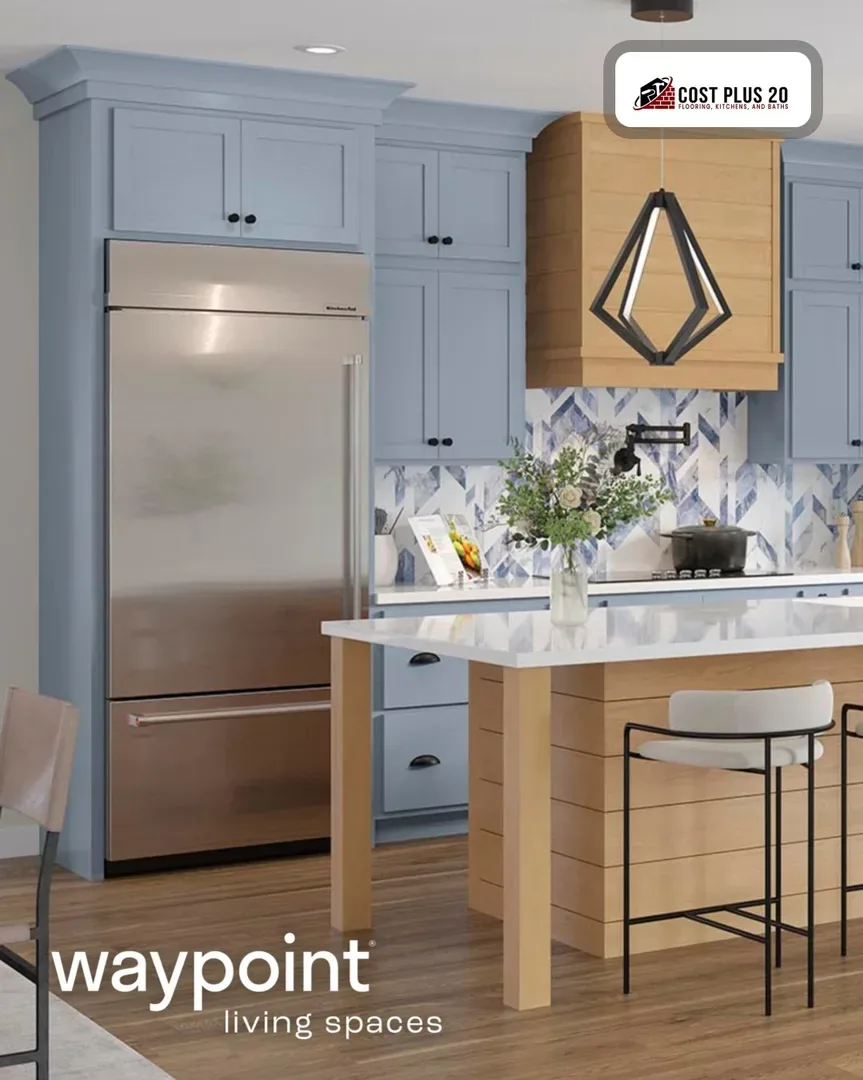
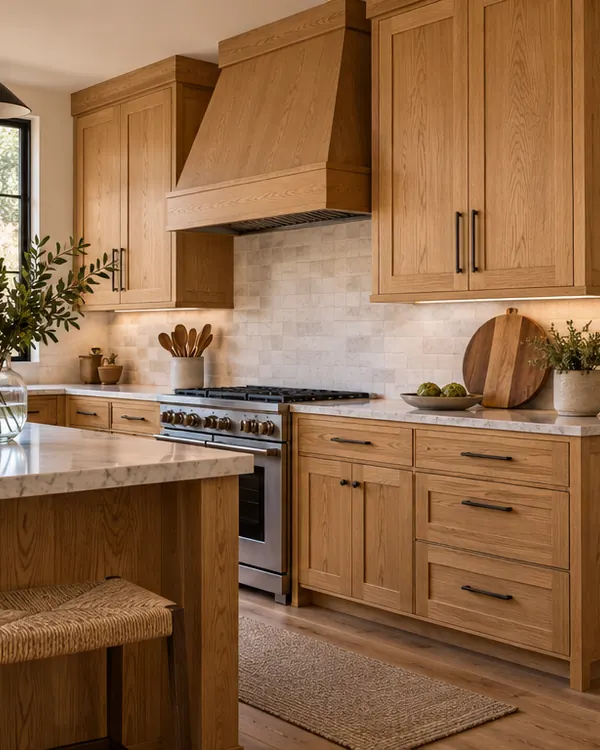
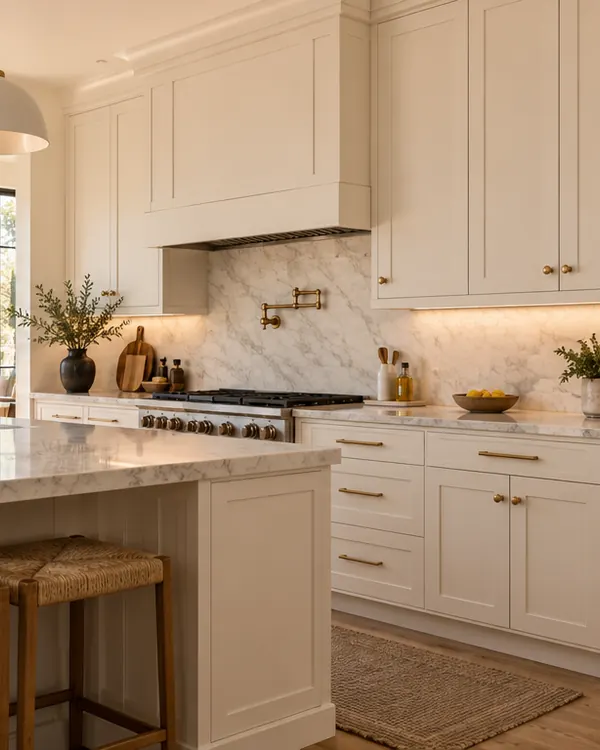
Use the images below to compare solid wood, composite, and steel cabinet directions. These material choices should be considered alongside the cabinet layout and the available product lines. Door styles, colors, and storage features vary by selection, so confirm the complete order before installation is scheduled.
1. Solid Wood Cabinets: Compare wood tones, visible grain, door profiles, and finish variation across the kitchen.
2. Composite Cabinets: Review the selected construction and surface finish, including colors, drawer arrangements, and hardware.
3. Steel Cabinets: Explore a metal cabinet appearance and discuss the product, dimensions, and finishing details available for your project.
Serving Sun City West, AZ
Steel Kitchen Cabinets in Sun City West, AZ
Steel cabinets can create a strong relationship with metal appliances, but finishes carrying similar names may not appear identical together. Examine the actual surfaces, then confirm dimensions, storage options, hardware, and installation requirements for the proposed system. The product information and measured layout determine whether the desired metal direction can become a complete cabinet arrangement.
For a Sun City West cabinet project, material availability should be confirmed along with the proposed layout. Ask about the specific line, storage options, and hardware that can be supplied. If the project also includes countertop replacement, coordinate cabinet readiness and final measurements so the two installations fit the same plan.
Kitchen Cabinet Storage and Hardware Options
Locate storage where the contents support nearby tasks. Utensils may belong near preparation space, cookware near the cooking area, and dishes where unloading is convenient. Compare usable drawer and shelf dimensions with real items, allowing for plumbing or equipment inside bases. Choose compatible organizers after the cabinet configuration establishes space that works for those contents.
Kitchen Cabinets Photo Gallery
Kitchen Cabinets Assessments and Free Estimates in Sun City West, AZ
Bring appliance model numbers, installation sheets, and photos of the current openings. Clearly mark which equipment stays and which purchases remain undecided, then describe the storage problems you want to solve. Approximate room dimensions and any delivery-access concerns help frame the estimate, while final site measurements establish the cabinet sizes, panels, and related installation requirements.
For your Sun City West project, compare the written estimate with the measured layout and approved selections. Where the kitchen stays occupied during work, agree on access and storage for removed contents. Identify the period when counters or appliances will be unavailable. Call Cost Plus 20 at 623-566-0808 to discuss the products, included work, and next steps.
Kitchen Cabinets in Sun City West, AZ
Visit our Glendale showroom or contact Cost Plus 20 to discuss your home improvement plans.
Cost Plus 20’s showroom is at 6635 W Happy Valley Rd, Unit 101B, Glendale, AZ 85310. Bring your kitchen photos and finish ideas to compare options in person. If your plans involve several related services, identify the priorities for each part of the project before the consultation. That makes it easier to discuss the overall sequence while keeping the products and responsibilities for each stage clear.
Kitchen Cabinets and Local Property Planning in Sun City West, AZ
Unincorporated Sun City West and PORA and Cabinet Installation
PORA provides information and advocacy, not cabinet construction approval or enforcement of every property restriction. The PORA overview identifies PORA as an advocacy and support organization, explicitly separate from a regulatory or enforcement agency.
Sun City West Community Context for Cabinet Installation
Confirm which community body or association handles the relevant property issue before arranging cabinet deliveries. The Sun City West government guide explains Sun City West's unincorporated status and distinguishes PORA from the Recreation Centers.
Recorded Property Documents and Cabinet Installation in Sun City West
Recorded obligations and cabinet specifications should remain separate, with mounting and countertop readiness checked inside the kitchen. The Maricopa County recorded-document search provides searches for recorded property documents and maps by document number, names, and recording dates.
Ask Cost Plus 20 about financing for qualifying purchases. Discuss the project scope and current options before deciding how to pay.
Approval, required payments, and other conditions depend on the lender and current offer. Review the full terms before applying.
Frequently Asked Sun City West Kitchen Cabinets Questions
How much do kitchen cabinets cost in Sun City West, AZ?
Published installed cabinet ranges are $100 to $400 per linear foot for stock or RTA, $150 to $700 for semi-custom, and $500 to $1,200 for custom cabinets. A 20-linear-foot semi-custom cabinet layout produces a planning range of $3,000 to $14,000. These national benchmarks are a starting point for planning in Sun City West, AZ. Products, preparation, and the written scope determine your actual Cost Plus 20 estimate.
How much does it cost to replace kitchen cabinets in Sun City West?
Replacement pricing should identify the selected cabinets, removal, preparation, fitting, hardware, panels, and trim. Appliance handling, connection work, countertops, or repairs may be separate responsibilities and need clarification. Compare the same measured layout and equipment assumptions across estimates so an apparent saving does not simply reflect missing components or a different level of included work.
How long does kitchen cabinet installation take in Sun City West, AZ?
Timing includes availability of the chosen cabinet products and the sequence at the home. Equipment decisions, delivery access, removal, preparation, fitting, and counter work can affect when each stage begins. Confirm those dependencies and kitchen interruptions before relying on a general installation duration or assuming the delivery date also establishes a completion date.
Can new kitchen cabinets use the existing layout in my Sun City West home?
The existing arrangement may be retained if it meets your needs and the selected cabinets fit measured conditions. Verify appliance specifications even when locations stay the same, particularly where replacement models are planned. Show cabinet sizes, equipment openings, fillers, and changed interiors on the approved drawing rather than copying the old boxes without a fresh clearance review.
Which kitchen cabinet styles work well in Sun City West homes?
Compare cabinet styles with the equipment and surrounding surfaces in view. Wood grain, smooth color, profile, and hardware can create different effects around the same appliances. Construction, storage choices, and care guidance also matter, since the line providing the preferred appearance must supply the cabinet sizes and finishing components needed for the measured kitchen.
Should I replace countertops when replacing kitchen cabinets in Sun City West?
Plan countertops together with the cabinets before removal. Retention depends on the existing surface's material, condition, attachment, dimensions, and compatibility with the new supports. Have the specific assembly assessed and discuss handling risks before assuming reuse, with any counter-related work clearly assigned alongside appliance and cabinet responsibilities in the replacement scope.
How do I prepare for a kitchen cabinet estimate in Sun City West, AZ?
Prepare room photos, approximate dimensions, an appliance list, and a short account of storage difficulties for the estimate. Include retained-finish samples and identify any delivery limitations. These details support initial planning for your Sun City West kitchen, while final measurements and an approved component schedule are needed to define the order and complete installation scope.




 Cost Plus 20