Find the Right Floor for Every Room in Your Phoenix Home
Compare hardwood, vinyl, tile, laminate, and carpet for flooring installation in Phoenix, AZ. Get help with selections, preparation, and a free estimate.
The most useful starting point for a Phoenix flooring project is an inventory of the rooms and what supports their current finishes. Identify which surfaces will change and what you know about the base beneath them. Cost Plus 20 can help compare products with those conditions, coordinate the rooms, and define the removal, preparation, and installation work in a measured proposal.
Choose a role for each floor before trying to choose one product for the whole project. Bedrooms may prioritize softness, while a shared room or workspace may lead to a different set of preferences. Consider care, texture, pattern, and daily use together. The resulting palette can be coordinated without requiring every room to have identical construction or the same surface underfoot.
Room information helps make the estimate specific. List the existing coverings and report soft spots, loose tile, uneven-feeling areas, and past leaks. If you know whether a floor is over a slab or framed base, include that information without guessing at concealed conditions. The selected product and an appropriate assessment determine preparation, with further findings sometimes possible only after removal.
Bring room photos, rough measurements, and a sample of any finish that will remain. Visit our Glendale showroom at 6635 W Happy Valley Rd, Unit 101B, or ask about arranging a shop-at-home appointment for your Phoenix property. We can help narrow the choices and explain the next steps toward a measured estimate. You do not have to choose every color and accessory before starting the conversation.
Serving Phoenix, AZ
How to Choose a Flooring Installer in Phoenix, AZ
A clear installation proposal lets you trace the price back to the rooms and tasks. It should identify each selected product, installation method, removal, preparation, transitions, and trim. Review the allowances and the approval process for conditions that remain hidden. This makes it possible to compare the same result across estimates rather than treating broad descriptions as interchangeable project scopes.
Floor Preparation and Installation
Ask for the preparation requirements of each selected system to be explained in relation to the existing base. Relevant flatness, stability, and moisture checks may guide the supporting work. Carpet, floating planks, bonded wood, and tile can involve different materials. Furniture moving, appliances, protection, and disposal should also have clear responsibilities so the practical arrangements fit the full project.
Relevant Flooring Photos and Samples
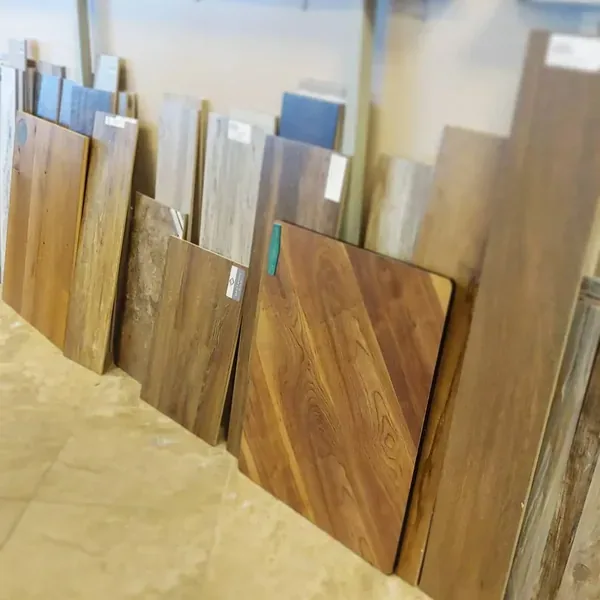
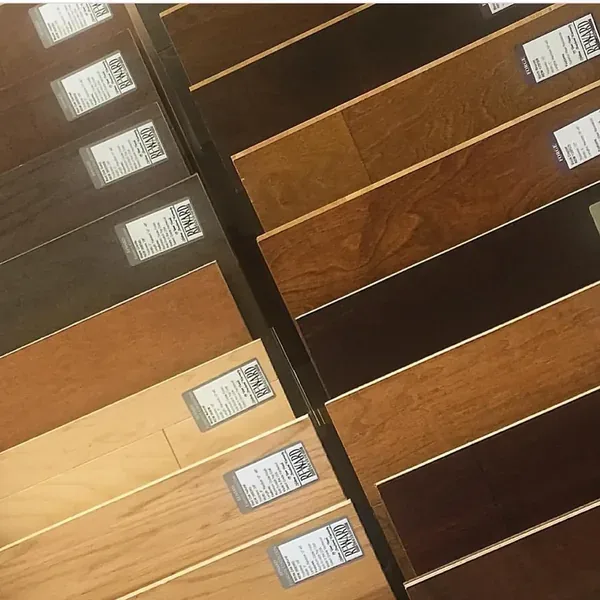
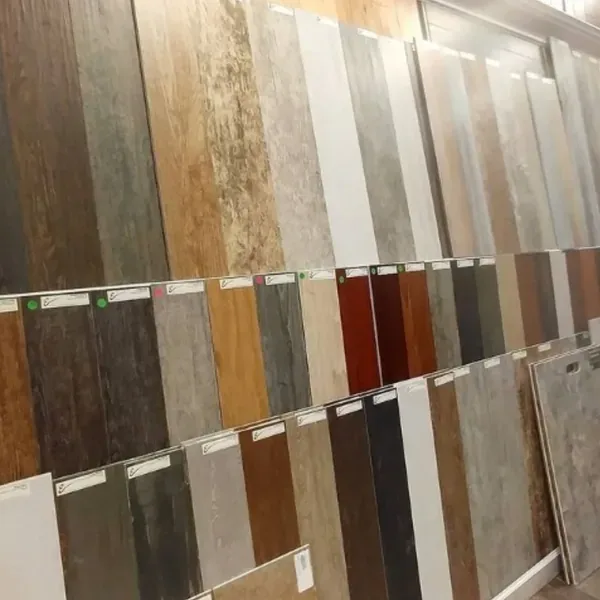
Create a sample group for the home rather than judging each room's material separately. Put the proposed floors beside retained cabinets, trim, and other finishes, then view the combinations in their intended rooms. Multiple boards or tiles reveal the range of appearance. Inspiration photographs are helpful for communicating a direction, while real samples let you compare texture and undertones under your lighting.
Clear Written Flooring Estimates
Use one consistent room list when comparing budgets. Include closets and connecting spaces, the material intended for each, and the important boundaries. Check removal, preparation, waste, transition profiles, and baseboard treatment in the estimate. Where an allowance remains, understand how the final decision or a concealed condition could change it before treating the total as the complete approved installation price.
Local Notes
Planning New Floors for Your Phoenix Home
Confirm whether a condominium or other managed property has flooring requirements before ordering material or underlayment.
Plan the work for the actual Phoenix address rather than relying on a mailing-city name. Where the existing surface is tile, review removal, adhesive residue, and the condition of the exposed substrate as separate items. The new flooring choice does not establish the preparation required underneath it. The local resources near the bottom of this page provide a starting point for checking the responsible authority and property requirements.
Cost Calculator
Phoenix Flooring Installation Cost Calculator
Choose the flooring type and the area you want to replace. These national installed-cost benchmarks help you plan; your Phoenix project needs a measured written estimate.
Area receiving new flooring
Flooring material
Installation layout
Removal and preparation
What Drives Flooring Installation Cost in Phoenix?
Flooring material and the area covered set the starting range. For example, 500 square feet of luxury vinyl at $4 to $16 per square foot produces a national planning range of $2,000 to $8,000. Tile has a particularly wide range because product costs and installation details vary substantially.
Measure each room’s length and width, then add the areas you plan to replace. Do not use the entire home’s square footage if some rooms will keep their existing floors. The installer confirms measurements, layout, and order quantities. Waste allowance, stair work, old-floor removal, repairs, trim, and transitions need to be identified in the written scope.
Use the calculator to compare material choices, then request an estimate for the selected product and actual rooms. The layout and condition selections flag work to review; they do not automatically price unknown repairs or demolition. Your final proposal should confirm what is included before you commit to a budget.
Serving Phoenix, AZ
Flooring Options for Phoenix, AZ Homes
Make room priorities explicit. You might choose a soft bedroom surface, a quieter grain through the living area, and tile with a different texture elsewhere. Compare the choices together so their tones relate, but let each product fit its location. A coordinated flooring plan comes from both the palette and the decisions about how the rooms will be used and maintained.
Draw the rooms, closets, stairs, and every change of material on a single plan. Project measurements and layouts establish quantities, while different systems and supporting layers influence the final heights at their joins. Flag soft or uneven areas for assessment. Reviewing preparation and transitions together helps avoid resolving the visual palette while leaving its practical boundaries or supporting conditions undefined.
New Flooring Installation in Phoenix
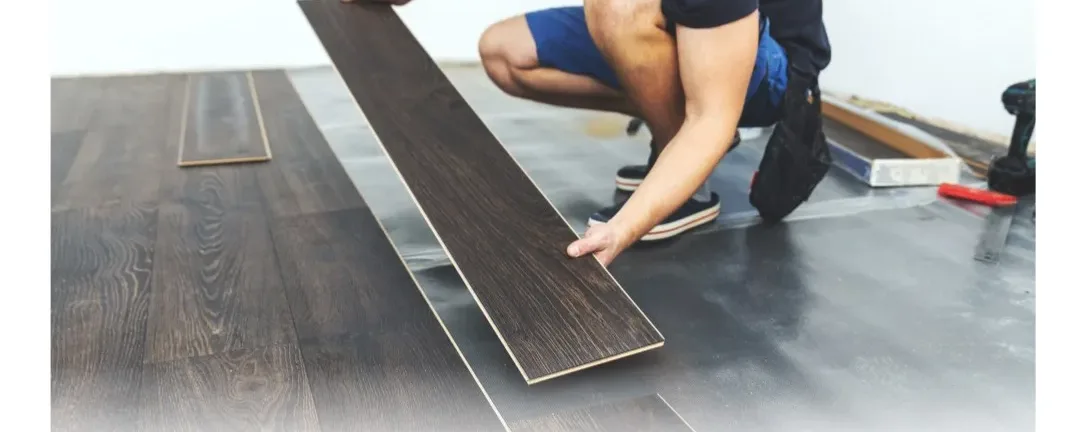
The installation sequence should reflect the different surfaces and requirements across the project. Removal exposes each base for assessment, followed by agreed preparation and the selected system's installation. Coordinate furniture staging and access with those steps. Finishing includes transitions, trim, and instructions for care and return to use, which may differ among the products even when their colors work together.
1. Hardwood and Engineered Wood
Compare natural grain, plank widths, finishes, and installation methods.
2. Luxury Vinyl Flooring
Review wood-look planks and tile styles for the rooms you use every day.
3. Tile Flooring
Explore porcelain, ceramic, stone, and wood-look tile selections.
Bring the whole project idea to the consultation, including rooms where you are still undecided. A short list of uses, retained finishes, and current floor concerns gives the comparison direction. Cost Plus 20 can help narrow actual products and explain how construction affects preparation and finishing. The measured estimate then turns the room plan into an identifiable set of installation tasks.
Flooring Installation Cost in Phoenix, AZ
Professional flooring installation is commonly budgeted around $4 to $15 per square foot overall, with substantial variation by material. Your Phoenix estimate depends on the selected floor, existing conditions, and included finishing work. The calculator above offers material-specific national planning ranges rather than a fixed local price or a Cost Plus 20 quote.
What Affects Flooring Installation Cost?
Floor area and layout: Room sizes, hallways, closets, patterns, and stairs affect quantities and labor.
Material selection: The flooring product, format, finish, and installation method affect the proposed price.
Removal and disposal: Existing carpet, tile, adhesives, and multiple flooring layers involve different work.
Surface condition: Uneven areas, damaged subfloors, and moisture concerns can require additional preparation.
Finishing details: Transitions, baseboards, door clearances, and furniture handling should be included or excluded explicitly.
Flooring Styles and Samples
Hardwood and Engineered Wood Flooring in Phoenix
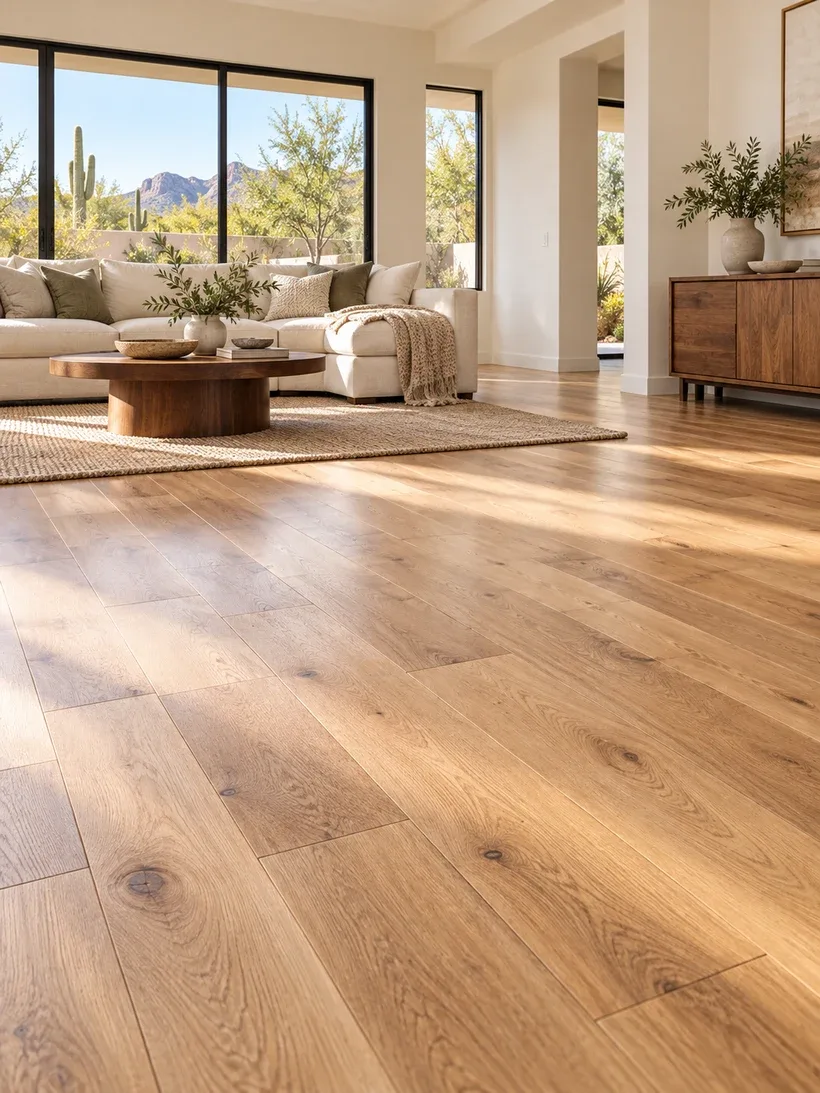
Hardwood can provide continuity through selected rooms or a natural contrast to other materials. Compare board width, grain, texture, sheen, and variation beside the rest of the proposed palette. Solid wood and engineered products differ in construction and installation possibilities. Seeing a range of boards together helps you judge the finished effect over a room rather than relying on one display piece.
For wood, connect the manufacturer's requirements with the actual base and indoor conditions. Review moisture evaluation, acclimation, perimeter space, and the prescribed adhesive or fastening approach. A different construction beneath another room may affect the plan, so avoid assumptions across the house. If refinishing is important, examine the particular product's guidance; engineered floors do not all offer the same possibilities for future sanding.
Floor Removal and Subfloor Preparation in Phoenix, AZ
Phasing can help with furniture and occupancy, but it needs to suit availability and product requirements. Decide which rooms stay accessible and how belongings will move between areas. Preparation findings in one room do not establish the condition of all the others. The sequence should allow for their assessment while keeping the approved room plan and finished boundaries clear at each stage.
Preparation should be described by installation system and area. Floating vinyl, bonded hardwood, carpet, and tile may need different supporting materials or surface conditions. Understand what is proposed and how the base will be assessed. Establish a process for documenting findings and approving additional work after removal, so an unexpected condition has a defined place in the project rather than an assumed remedy.
1. Existing Flooring Removal
List existing flooring with the same attention given to the new material schedule. Tile and mortar, carpet and pad, and glued coverings require different removal work. Include closets, retained-floor boundaries, protection, and disposal. If trim is being reused, define its handling and reinstallation. These details clarify the transition from demolition to a finished room and help explain differences between proposed scopes.
2. Subfloor Condition and Moisture Review
When the coverings are lifted, the exposed base can be evaluated for the new product. Residue, damaged sections, unevenness, and relevant moisture conditions may affect the preparation. A surface that previously carried one material is not automatically ready for another. Keep findings and agreed work specific to the affected areas, with decisions made before the installation covers those conditions again.
3. Layout, Transitions, and Finished Heights
The room connections deserve a plan of their own. Consider the heights and profiles where carpet, wood, vinyl, or tile meet, along with doors, stairs, tracks, and appliance clearances. Decide direction and visible cuts before installation. Matching colors is only one part of coordination; the complete assemblies and their movement requirements also shape how the finished materials can join.
Luxury Vinyl Flooring in Phoenix, Arizona
Luxury vinyl includes products with different wood and stone designs, textures, wear surfaces, backing, and installation methods. Compare the actual specifications for the rooms where it is proposed. View several pieces with the other selected floors to understand the relationship of pattern and tone. A category name or similar color description does not establish that two products have the same construction or visual effect.
The vinyl conversation should include pets, spills, furniture, entry traffic, and cleaning practices in the rooms involved. Review the selected product's water-related claims and the conditions attached to installation and edges. Moisture under the floor and uneven surfaces remain preparation issues. Looking at those requirements alongside the product's features helps connect the choice to the actual conditions rather than to a display label alone.
The examples below show additional directions for a flooring plan: softer bedroom carpet, a plank installation, and wood-look tile samples. Use them to compare the feel and appearance you want, then review the actual product options. Photos illustrate finishes and selections from the Cost Plus 20 collection; they are not presented as completed jobs at specific Phoenix addresses.
1. Carpet for Bedrooms and Living Areas: Compare pile style, texture, color, and the cushion specified for the selected carpet. Discuss seams, door clearances, and the rooms where a softer surface matters most.
2. Laminate Plank Flooring: Review realistic wood patterns, surface texture, locking systems, and the product’s care and moisture limitations. Confirm the underlayment and transitions needed for the proposed installation.
3. Wood-Look and Decorative Tile: Compare plank proportions, grout color, and layout with the rest of the home. Tile can carry a wood-inspired look while creating different preparation and installation requirements.
Serving Phoenix, AZ
Tile Flooring Installation in Phoenix, AZ
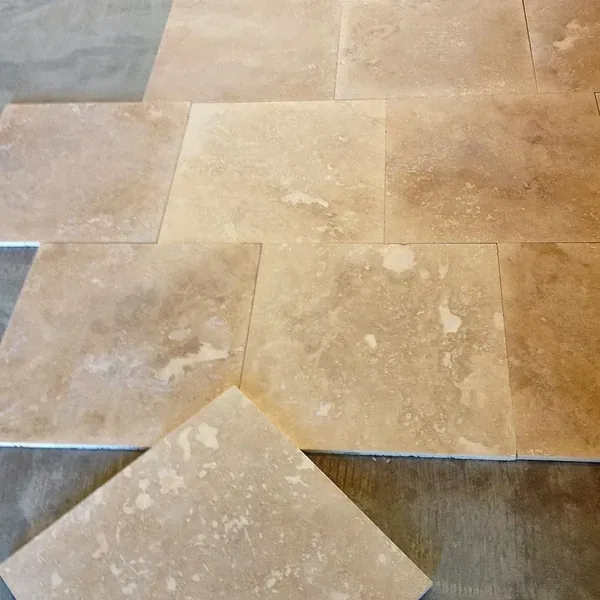
Tile can define selected areas through its proportions, texture, and joint pattern. Compare porcelain, ceramic, and stone by product suitability and care for the intended room. Large formats, small decorative pieces, and wood-look planks each involve different layout choices. Include grout width and color when judging samples so you are selecting the completed pattern rather than only the face of the tile.
The tile plan should connect supporting preparation with the room's fixed features and adjoining floors. Review the setting system, movement details, visible cuts, and finished heights. A kitchen doorway or cabinet edge can need as much attention as the center of the room. Natural stone may have particular maintenance requirements, so learn those before deciding how it fits the overall material plan.
Laminate and Carpet Installation in Phoenix, AZ
Laminate offers wood-inspired patterns with specific construction, moisture limitations, and underlayment requirements. Carpet supplies a different experience through pile, texture, and cushion, with seams affecting the installation. Both can belong in a coordinated room plan. Compare their tone and use alongside the other materials, then resolve the doorway join so the selected systems connect in a considered and appropriate way.
Flooring Installation Inspiration for Phoenix Homes
Flooring Assessments and Free Estimates in Phoenix, AZ
Bring a room list with current coverings, preferred materials, retained features, and known concerns about the base. Add photos showing the room connections and a sketch of the overall layout. Note occupancy and furniture staging needs. This helps the consultation establish both the material direction and the practical sequence, giving the estimate a basis beyond the combined square footage of the rooms.
For your Phoenix project, check the proposal against the complete room and material schedule. Removal, preparation, transitions, trim, and agreed moving should be identifiable, with allowances and additional-work approval understood. If tile comes out, distinguish demolition from the condition of the exposed base afterward. Call Cost Plus 20 at 623-566-0808 to discuss selections and the next step toward a measured installation scope.
Flooring Installation in Phoenix, AZ
Compare flooring selections with Cost Plus 20 and plan the installation for your Phoenix home. Visit our Glendale showroom or ask about a shop-at-home appointment.
Cost Plus 20 helps Phoenix homeowners plan room-by-room flooring changes and larger replacement projects. Our Glendale showroom is at 6635 W Happy Valley Rd, Unit 101B, Glendale, AZ 85310. Bring photos of the rooms and finishes you will keep, or ask about a shop-at-home appointment. Confirm your property address and the project scope when requesting an estimate so access, measurements, and scheduling can be discussed for your home.
Flooring Installation and Local Property Planning in Phoenix, AZ
Phoenix Residential Review and Neighborhood Services and Floor Replacement
Distinguish structural work beneath the floor from ordinary finish replacement when discussing the project with Phoenix. The residential additions and remodels guide explains residential plan review and points to the city's permit guide for evaluating the proposed work.
Local Permit Questions Before Floor Replacement in Phoenix
Coordinate any required review of related construction before new flooring conceals the affected area. The Phoenix residential building guide directs residential projects to the SHAPE PHX portal for plan review, permits, and inspections.
Parcel Jurisdiction for Floor Replacement in Phoenix
A parcel search establishes location, not the floor assembly or installed quantities; verify those at the home. The Maricopa County parcel and jurisdiction map directory connects property owners with parcel information, zoning and annexation mapping, and building-permit records.
Flooring Installation Financing for Phoenix Homeowners
Ask Cost Plus 20 about financing for qualifying purchases. Discuss the project scope and current options before deciding how to pay.
Approval, required payments, and other conditions depend on the lender and current offer. Review the full terms before applying.
Frequently Asked Flooring Installation Questions in Phoenix, AZ
How much does flooring installation cost in Phoenix, AZ?
National installed-cost benchmarks commonly fall around $4 to $15 per square foot overall, with higher or lower totals depending on the material. For a Phoenix home, product choice, removal, surface preparation, stairs, and finishing details determine the actual scope. Use the calculator to compare a starting range, then request a measured estimate. A final price should identify the flooring product and all included work.
What flooring types can I compare for my Phoenix home?
Compare hardwood, luxury vinyl, laminate, tile, and carpet by the room’s use. Look at the actual product, construction, texture, care guidance, and installation method. A material category can include very different products, so use samples and specifications together when narrowing the choice.
Can you replace old tile or carpet before installing new flooring in Phoenix?
Existing flooring removal can be part of the proposed project. The estimate should identify the material to remove, disposal, and the preparation included after removal. Report loose tiles, soft spots, or past leaks so those conditions can be investigated rather than hidden by the new finish.
How long does flooring installation take in a Phoenix home?
The timeline depends on availability, removal, substrate preparation, the installation method, and the area involved. Acclimation or return-to-use requirements may also apply to the selected product. Ask for a sequence tied to the actual scope instead of assuming a fixed number of days per room.
Is vinyl, laminate, or tile better for my Phoenix kitchen?
Compare specific products for the kitchen’s use and the existing surface. Review moisture and cleaning guidance, appliance clearance, adjoining heights, and preparation. Vinyl, laminate, and tile differ in construction and installation; the best fit depends on the proposed product and room conditions.
Do I need to move furniture before flooring installation in Phoenix?
Agree on furniture and appliance moving before installation. Identify who handles each item, where it will be stored, and when it can return. Some items need separate arrangements, so the estimate should distinguish included moving from work the homeowner coordinates.
Where can I see flooring samples for my Phoenix project?
Visit the Glendale showroom at 6635 W Happy Valley Rd, Unit 101B, or ask about a shop-at-home appointment. Bring room photos and samples of finishes that stay. Seeing materials together in the room’s light helps narrow the choices before final measurements. If you are planning a multiroom flooring project in Phoenix, start with the features that stay and the change that matters most to your household.






 Cost Plus 20