Before choosing finishes for a compact Tempe bathroom, identify what makes the room difficult to use. A crowded passage, inaccessible cabinet, or counter with little landing space each points toward a different decision. A remodel can address those concerns through a measured arrangement and coordinated products instead of relying on a visual refresh to solve a dimensional problem.
Define the scope by the changes the room actually needs. Selecting a shallower vanity is different from relocating fixtures, and new wall tile can involve preparation beyond its visible area. List what stays and what changes, then identify removal, repair, installation, and related connections so the estimate describes a complete compact-bathroom project rather than an assumed simple update.
Use the palette to give the room a clear visual direction. Compare floor, countertop, cabinet, and wall samples together and decide which surface carries the strongest pattern. Texture, grout, and hardware belong in that conversation too. Check care and approved applications for each actual product so the coordinated appearance is supported by a suitable bathroom installation.
Visit our Glendale showroom at 6635 W Happy Valley Rd, Unit 101B to review your ideas and compare finishes. Approximate dimensions are useful for the first conversation, while final project measurements must be confirmed before ordering. Tell us whether this is your only bathroom, when you hope to begin, and which changes matter most to your budget. Call 623-566-0808 to discuss bathroom remodeling in Tempe and the next steps toward a written project estimate.
Serving Tempe, AZ
How to Choose a Bathroom Remodeling Company in Tempe, AZ
A proposal for a small room should still explain the full work behind its new finishes. Review product specifications, preparation, fixture responsibilities, and the handling of changes discovered during removal. Discuss access and protection for the household as well. These details help you evaluate the Tempe project as an installation with clear boundaries rather than a short list of attractive materials.
Measurements, Preparation, and Installation
Measure the relationships around fixtures, not just the wall lengths. Include door openings, vanity drawers, counter projection, and standing space at the sink on the same plan. Record the condition of nearby floors and walls and the path for materials through the home. The proposed cabinet should fit both its final position and the practical requirements of installation.
Bathroom Remodeling Reviews and Project Examples
Review examples and customer feedback for details about communication, workmanship, and follow-through. Ask which examples relate to the bathroom remodeling scope you are considering. Use the consultation to understand how selections, scheduling, and changes are handled rather than judging the proposed work by photographs alone.
Compare Written Bathroom Remodeling Estimates
Align the proposed solution before comparing totals. A retained arrangement with a smaller vanity has different tasks from a project moving connections or rebuilding the bathing area. Match products, allowances, removal, preparation, repairs, and related trade responsibilities between proposals so differences in price can be understood in terms of the work and result each one includes.
Local Notes
Bathroom Remodeling Planning for Tempe Homes
If the property has a manager or association, coordinate shutoffs and access before scheduling the bathroom's unavailable period.
Plan the work for the actual Tempe address rather than relying on a mailing-city name. When plumbing locations change, identify that work separately from decorative selections. Confirm the responsible trade, required review, and installation sequence for the actual address and scope. The local resources near the bottom of this page provide a starting point for checking the responsible authority and property requirements.
Cost Calculator
Tempe Bathroom Remodeling Cost Calculator
Use the room’s floor area and choose the scope closest to your plans. Compare common national planning ranges below. Your Tempe project requires a written estimate.
Bathroom floor area
Project scope
Layout and related work
Existing conditions
What Drives Bathroom Remodeling Cost in Tempe?
Minor renovations are commonly budgeted at $100 to $150 per square foot, partial remodels at $150 to $300, and full remodels at $250 to $500. A 50-square-foot partial remodel produces a planning range of $7,500 to $15,000.
Use the room’s floor area and choose the scope closest to your plans. The calculation multiplies the selected size by the published rate range. Related-work selections identify items to review; they do not add an unpriced repair surcharge. Review related work separately so it is not assumed to be included.
Use these national planning ranges to compare your options. Your written estimate confirms the selected products, measurements, preparation, included installation work, and final price for your Tempe home.
Serving Tempe, AZ
Bathroom Remodeling Options in Tempe, AZ
Think about the space available while cabinet doors and drawers are open. A cabinet can fit neatly against a wall yet interrupt the only comfortable standing area. Compare a shallower option and its actual usable storage with the present vanity, then check the clear counter left beside the sink. Useful dimensions matter more than the appearance of added capacity.
Test the entry door, vanity, toilet, and bathing-area access on one measured drawing. Show open drawers and the counter's full projection, and separate connection changes from finish replacements. If the household stays home, agree on the material route, protection, cleanup, and boundaries of the work area so another bathroom and the circulation leading to it remain distinct from construction.
New Bathroom Remodeling Projects in Tempe
Bathroom remodeling starts with the selected vanity, countertop, flooring, and wall finishes. Measurements establish how the products fit the room, followed by the specified removal and preparation. Installation is coordinated with any related fixture, plumbing, and electrical work, and the project scope identifies when the finished surfaces can return to use.
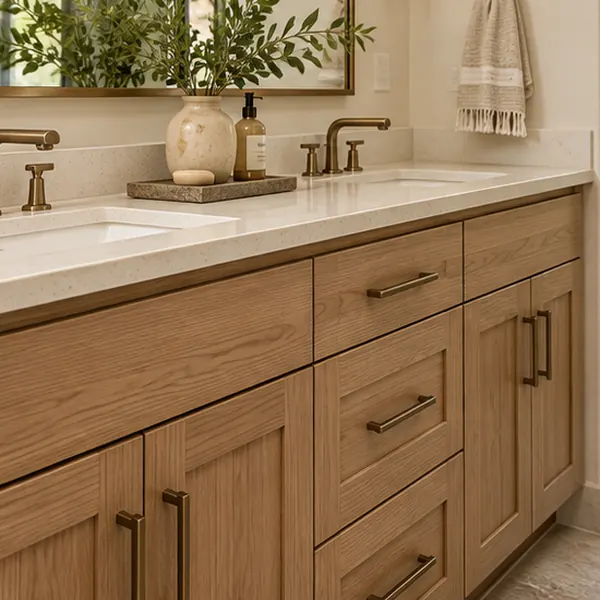
1. Bathroom Vanities
Compare cabinet finishes, storage, and vanity countertops.
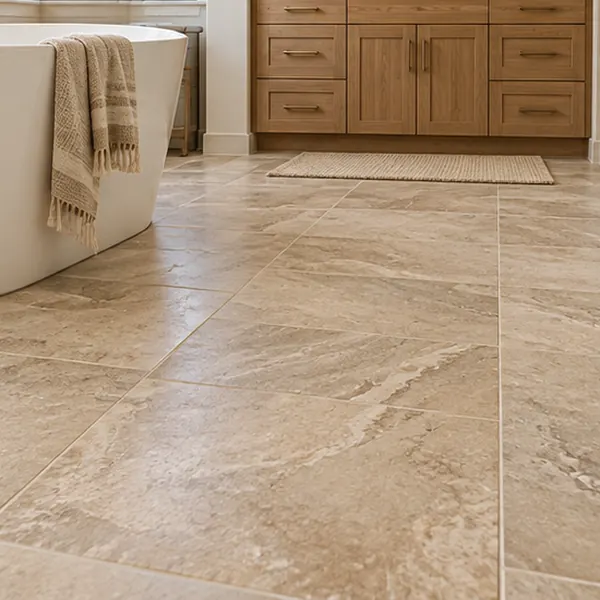
2. Bathroom Flooring
Review tile and other products suited to the intended space.
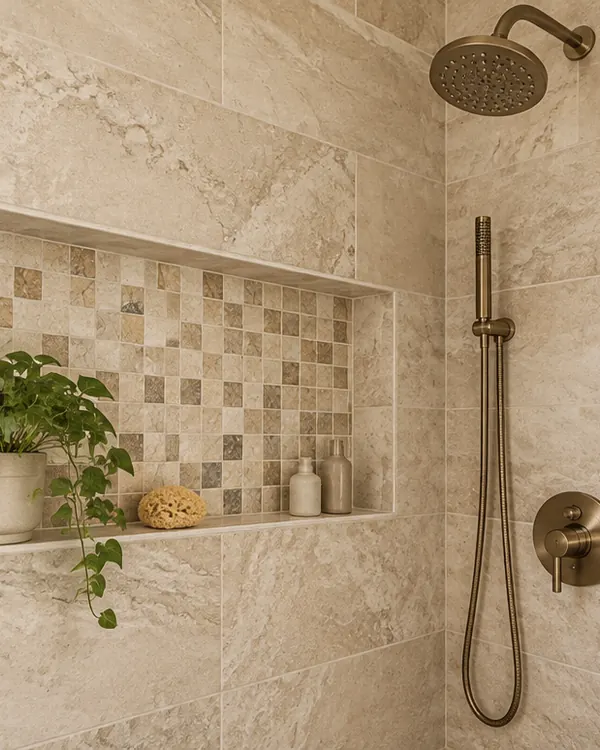
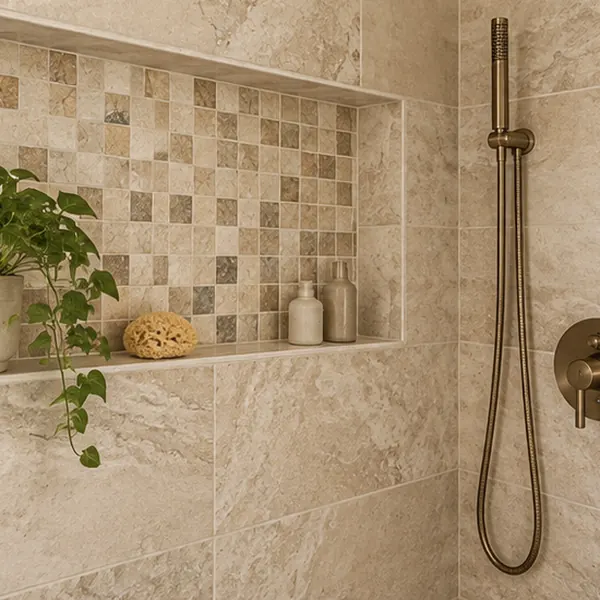
3. Wall Tile and Accents
Coordinate wall tile, patterns, and decorative details.
You do not need to have every design choice settled before requesting an estimate. We can review the room together, compare the options shown above, and explain how the selected materials and installation work fit your project in Tempe.
Bathroom Remodeling Cost in Tempe, AZ
Minor renovations are commonly budgeted at $100 to $150 per square foot, partial remodels at $150 to $300, and full remodels at $250 to $500. A 50-square-foot partial remodel produces a planning range of $7,500 to $15,000. These are national planning benchmarks, not verified Tempe averages or a Cost Plus 20 quote. Your selected products and confirmed scope determine the actual price.
What Affects Bathroom Remodeling Cost in Tempe?
Bathroom size and layout: Room dimensions, vanity size, and retained fixtures affect the scope.
Vanity and countertop: Cabinet construction, storage, counter material, and sink details influence cost.
Floor and wall finishes: Tile formats, patterns, grout, edges, and product selection vary.
Existing conditions: Removal, surface repairs, and known water damage require assessment.
Related work: Fixture changes, plumbing, electrical work, and household access need coordination.
Bathroom Remodeling Design Details
Bathroom Vanities in Tempe, AZ
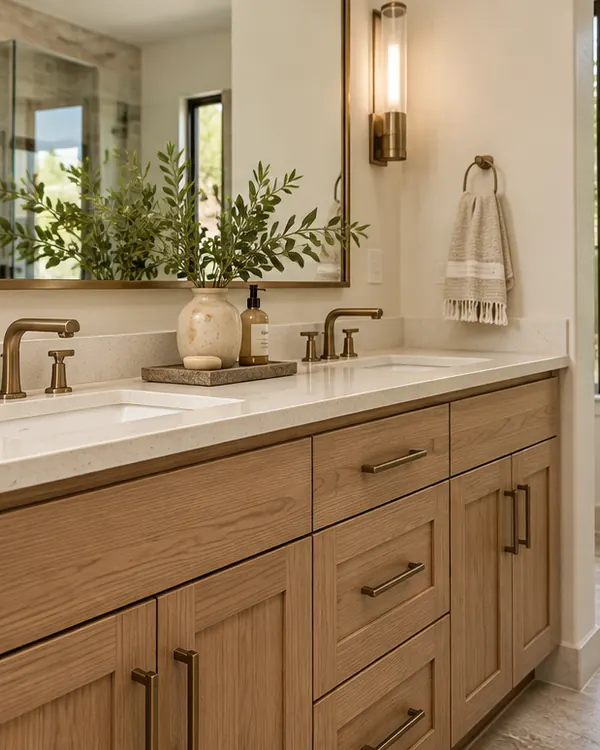
Choose a vanity by the storage it can make accessible within the room's limits. Plumbing and the bowl occupy some of the interior, and not every drawer or shelf suits the same supplies. Compare those compartments with your routine, then verify their opening clearances. An efficient smaller configuration may be more useful than a cabinet that crowds surrounding fixtures.
Cabinet finish and profile should follow the dimensional decision, not replace it. Compare the chosen configuration with the countertop, floor, hardware, and adjacent tile samples. Review construction and cleaning guidance for the specific cabinet and identify it clearly in the estimate. A calm visual appearance can support the room, but it does not compensate for a vanity that interferes with movement.
Bathroom Remodeling and Existing Surfaces in Tempe, AZ
Plan where materials and removed components can go when working space is limited. Discuss protection along the route through the home and the areas that need to remain accessible. Once removal exposes the wall behind the vanity or the floor perimeter, assess preparation and repairs before covering them rather than assuming the small room has only minor underlying needs.
The existing layout, fixtures, and surrounding surfaces influence what can remain. Confirm which items are being removed, how adjacent areas will be protected, and which repairs are included. If plumbing or electrical work will be handled separately, identify those responsibilities and the installation sequence before scheduling the finishes.
1. Bathroom Surface and Moisture-Damage Assessment
Review visible damage around the floor, vanity, and other affected surfaces. A finish sample cannot establish the condition beneath an existing material. Ask how the surfaces will be assessed after removal and how any additional work will be documented before installation continues.
2. Vanity Dimensions and Fixture Clearances
Final fit should be checked against the selected specifications of cabinet, sink, and top. Depth, overhang, faucet requirements, bowl position, and opening directions can differ between products with similar advertised widths. Include nearby doors and fixtures in the measurements before ordering so the assembled vanity is confirmed within the room's actual standing and circulation space.
3. Coordinating Flooring and Wall Finishes
A compact bathroom benefits from clearly resolved material borders. Define the floor transition at the doorway, countertop junctions, exposed tile ends, and corners with the palette. Include preparation and product-appropriate finishing details in the scope. Several edges may be visible together in a small room, so their coordination is part of the overall design rather than a finishing afterthought.
Bathroom Flooring in Tempe, Arizona
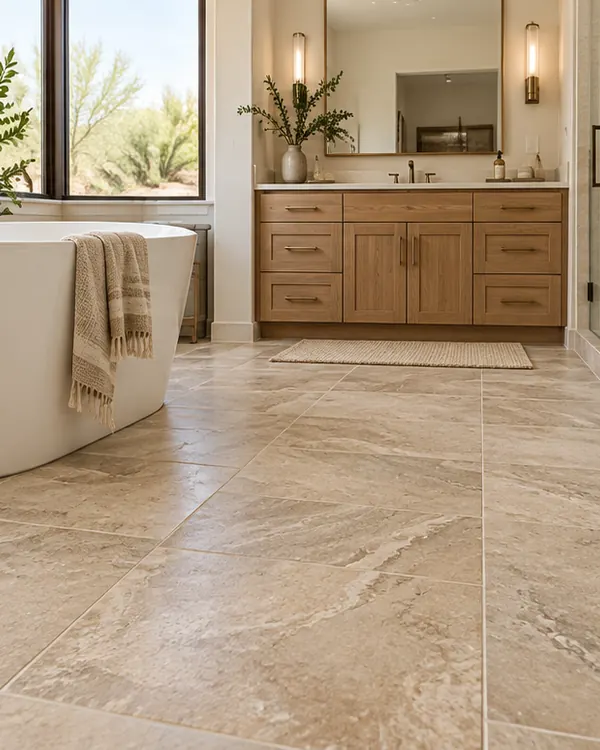
Tile size should be judged by the cuts and joints it creates in your layout. A large format still needs a considered relationship to the doorway and fixtures, while smaller tile has more grout to assess. Compare texture, variation, and cleaning guidance beside the cabinet and counter, and confirm the exact material is approved for the intended bathroom application.
Discuss the floor's existing surface and the preparation needed beneath the new material. A different assembly height can affect the doorway, trim, and fixture connections, even within a small area. Include removal, transitions, and installation in the scope and follow product-specific guidance for care and return to use so the household understands when the completed floor is ready.
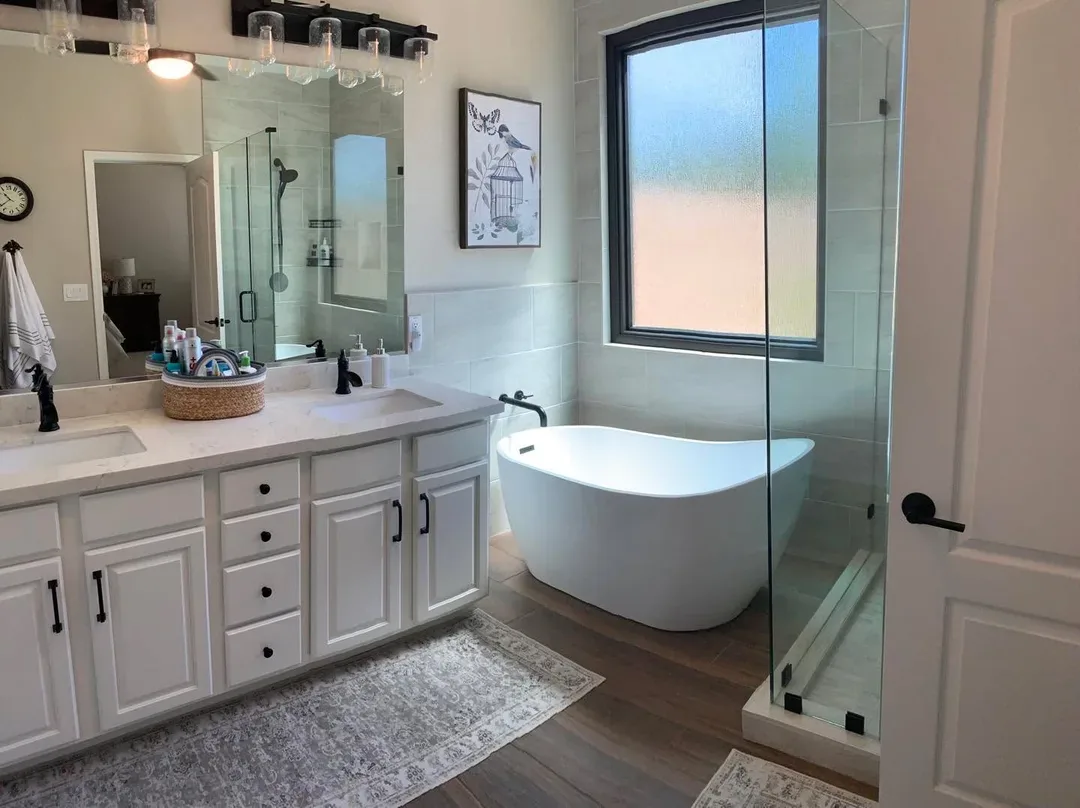
Use the examples below to compare vanity, flooring, and wall-tile directions for your bathroom. These are connected design choices: a pronounced pattern on one surface can be balanced with quieter finishes nearby. Final products, colors, and application requirements should be confirmed for the actual room.
2. Bathroom Flooring: Review tile sizes, surface appearance, grout colors, and transitions to adjoining rooms.
3. Wall Tile and Accents: Compare wall patterns, decorative details, and edge finishes with the vanity and flooring.
Serving Tempe, AZ
Bathroom Wall Tile in Tempe, AZ
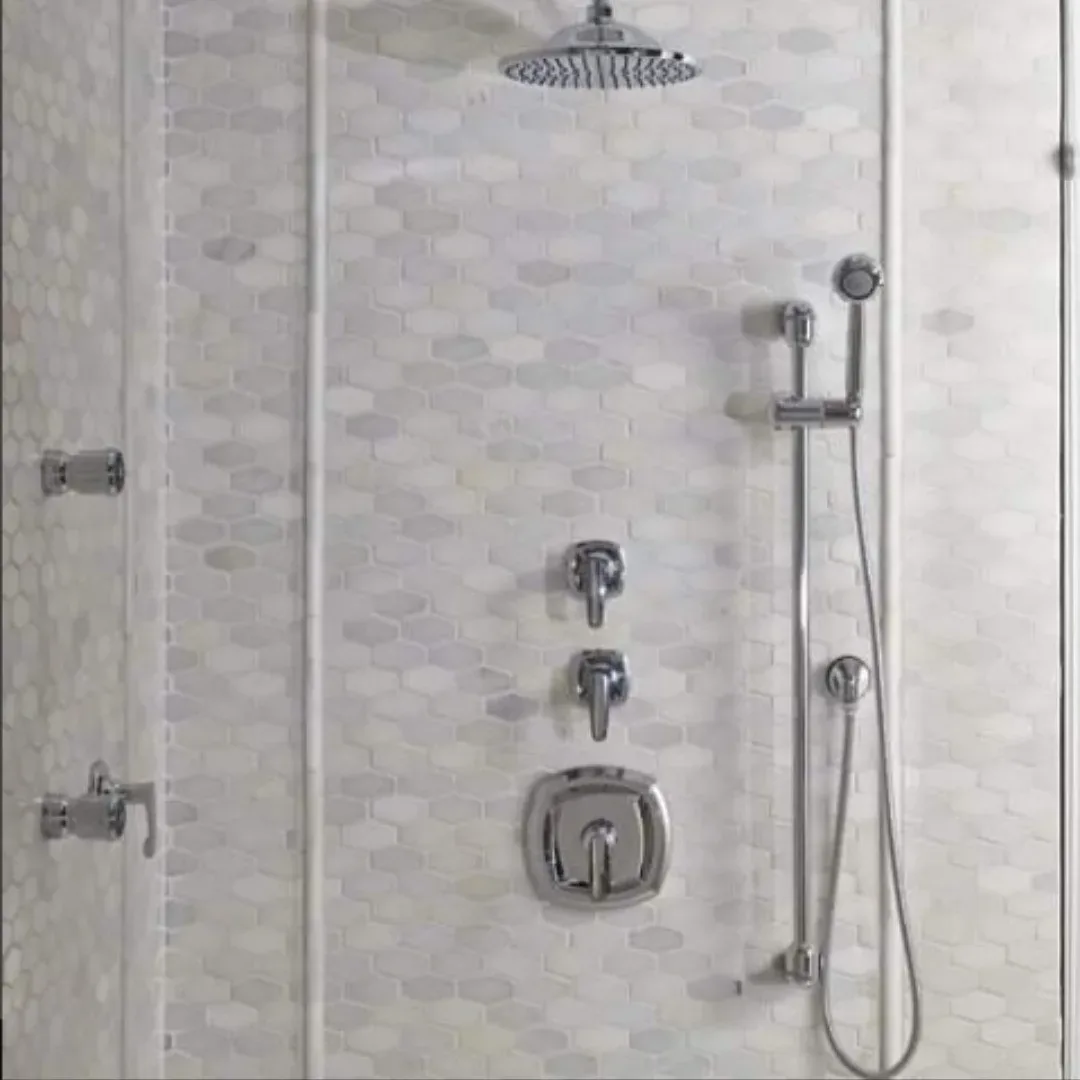
Wall tile can add interest through a controlled area rather than several competing accents. Compare a simple field tile, a more pronounced pattern, and the effect of grout alongside the cabinet and countertop. View the selected product at the scale of the wall and confirm its application suitability before deciding which treatment best supports the compact room.
Draw the tile's boundaries around openings, corners, and adjoining finishes before finalizing quantities. Exposed ends need compatible details, and wall preparation should be identified separately from the decorative choice. If the scope includes a wet area, describe the complete assembly and related work behind the tile so a visible pattern does not stand in for the entire installation.
Bathroom Countertops and Storage Options
The sink arrangement should leave a practical place to set down the items you use at the counter. Bowl dimensions and connections also affect the cabinet interior below. Evaluate the top, faucet, edge, backsplash, and storage together, with dimensions and installation responsibilities confirmed so the selected vanity offers useful space within its limited footprint.
Bathroom Remodeling Photo Gallery
Bathroom Remodeling Assessments and Free Estimates in Tempe, AZ
Photograph the room from its doorway and the corners that show where use feels constrained. Note which opening gets in the way, where supplies collect, and which fixtures should remain. Include the route to the bathroom and any other area that must stay accessible so the assessment can address both the compact layout and the household's needs during installation.
For your Tempe project, compare the written estimate with the measured layout and approved selections. If the bathroom is the only one in the home, resolve the out-of-use period before setting a start date. Material arrival and related trades need to be coordinated with that constraint. Call Cost Plus 20 at 623-566-0808 to discuss the products, included work, and next steps.
Bathroom Remodeling in Tempe, AZ
Visit our Glendale showroom or contact Cost Plus 20 to discuss your home improvement plans.
Cost Plus 20’s showroom is at 6635 W Happy Valley Rd, Unit 101B, Glendale, AZ 85310. Bring your bathroom photos and finish ideas to compare options in person. If your plans involve several related services, identify the priorities for each part of the project before the consultation. That makes it easier to discuss the overall sequence while keeping the products and responsibilities for each stage clear.
Bathroom Remodeling and Local Property Planning in Tempe, AZ
Tempe Neighborhood Services and Permit Center and Bathroom Layout
Give Tempe's Permit Center the proposed plumbing, wall, and ventilation changes so questions can be routed appropriately. The Tempe Permit Center provides a municipal contact for building applications and questions about proposed construction.
Local Permit Questions Before Bathroom Layout in Tempe
Community Development brings several functions together; identify the bathroom's actual scope before deciding which services are relevant. The Tempe community development page describes the city's planning, construction oversight, and neighborhood functions and connects residents to online services.
Tempe Community Context for Bathroom Layout
Neighborhood contacts can assist with local coordination, while shared-building responsibilities should be confirmed directly with management. The Tempe neighborhood services page is a route to neighborhood information and community contacts, separate from building-safety review.
How much does bathroom remodeling cost in Tempe, AZ?
Minor renovations are commonly budgeted at $100 to $150 per square foot, partial remodels at $150 to $300, and full remodels at $250 to $500. A 50-square-foot partial remodel produces a planning range of $7,500 to $15,000. These national benchmarks are a starting point for planning in Tempe, AZ. Products, preparation, and the written scope determine your actual Cost Plus 20 estimate.
How much does it cost to update a small bathroom in Tempe?
The price of a small bathroom update depends on its tasks and products as well as its size. Fitted components, careful removal, surface repairs, and fixture connections can involve substantial work in a compact room. Treat the calculator as an initial planning tool and review a measured written estimate that identifies the included materials, preparation, and installation responsibilities.
How long does bathroom remodeling take in Tempe, AZ?
Product readiness, removal, exposed-surface assessment, preparation, related trades, and installation all need a place in the schedule. Required reviews and material waiting periods can affect when fixtures become usable. Discuss the expected downtime for the sink, toilet, and bathing area alongside the overall project window so the household's alternative arrangements reflect the actual sequence of work.
Can I keep the existing bathroom layout when remodeling in Tempe?
The existing layout can remain if it works and the selected replacements fit its connections and clearances. Check cabinet depth, countertop projection, open drawers, entry-door movement, and nearby fixtures together. Keeping the arrangement does not eliminate preparation or resolve previous leaks, so affected surfaces still need assessment and repair before new finishes conceal them.
Which flooring should I consider for a bathroom remodel in Tempe?
Compare the actual product’s approval for the bathroom application, surface texture, cleaning requirements, and installation guidance. A material label alone does not establish suitability. Review the doorway transition and the preparation underneath the finish along with the appearance.
What is the difference between a bathroom update and a full remodel in Tempe?
An update renews selected elements, while a full remodel generally involves broader removal and may alter fixtures or their arrangement. A small room can require either level of work. Define the Tempe project through retained components, replacements, preparation, connections, and finishing tasks so proposals can be compared by their actual scope rather than by an ambiguous project name.
How do I prepare for a bathroom remodeling estimate in Tempe, AZ?
Bring approximate dimensions, several room photographs, and a list of storage or movement problems to the estimate conversation. Identify known damage, retained fixtures, and routes that must remain in use during work. Finish ideas help guide the comparison, while final measurements and product compatibility establish the selections and related tasks needed to complete the bathroom scope.




 Cost Plus 20