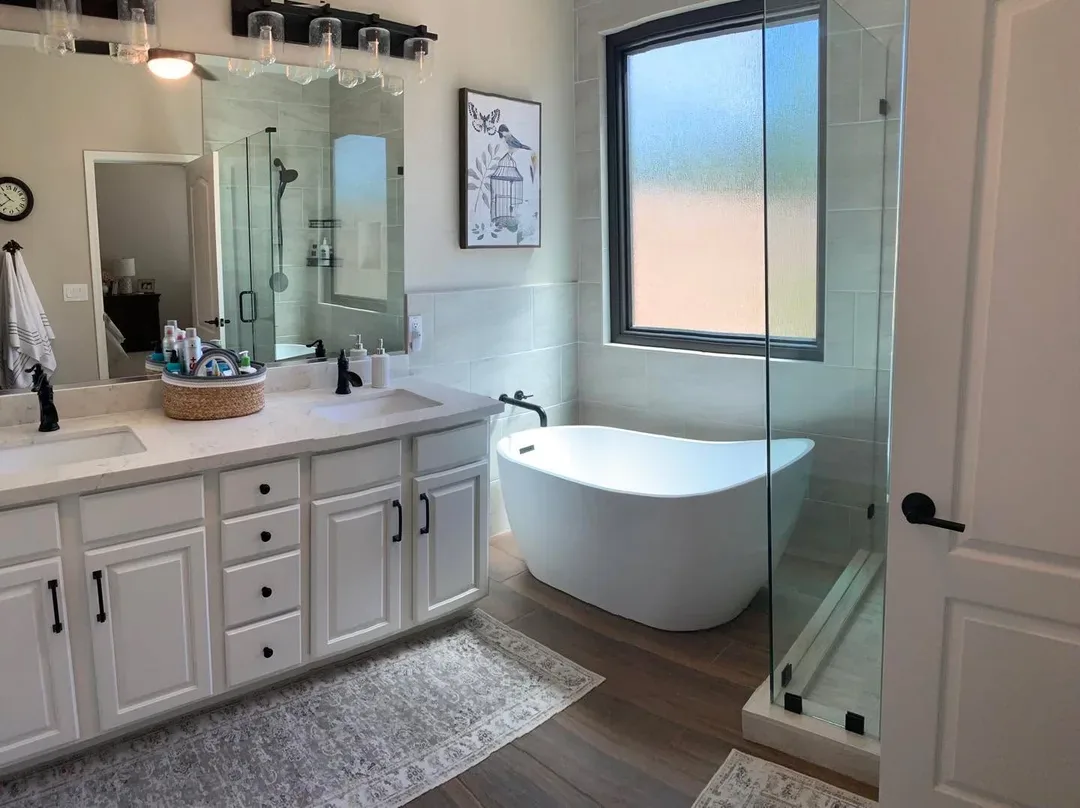
A shared Scottsdale bathroom should give everyday supplies a useful home and leave room for the people using them. Start by identifying the conflicts around the sink, storage, and bathing area. Those details can guide a remodel toward a practical cabinet arrangement and coordinated finishes rather than a larger vanity that repeats the same difficulties.
Separate organization problems from problems with the room's arrangement. New drawers may clear the counter, while fixture movement brings different work and coordination. Decide which components remain and which will be replaced, then connect each change with preparation, removal, and related tasks. A specific scope makes the estimate more useful than a general request for a family-bathroom refresh.
Discuss the household's cleaning routine while comparing the visible materials. The counter, cabinet, floor, and tile should be viewed together, but their specific care instructions and intended applications also matter. Include grout and hardware in the palette. A coordinated choice balances the appearance you want with products and installation requirements appropriate to their actual places in the bathroom.
Visit our Glendale showroom at 6635 W Happy Valley Rd, Unit 101B to review your ideas and compare finishes. Approximate dimensions are useful for the first conversation, while final project measurements must be confirmed before ordering. Tell us whether this is your only bathroom, when you hope to begin, and which changes matter most to your budget. Call 623-566-0808 to discuss bathroom remodeling in Scottsdale and the next steps toward a written project estimate.
Serving Scottsdale, AZ
How to Choose a Bathroom Remodeling Company in Scottsdale, AZ
Review the proposed work as a complete sequence rather than a collection of finish prices. The project team should explain preparation, fixture responsibilities, access, and the period without the room. Discuss how selections and changes are confirmed. These details help assess the Scottsdale proposal in terms of both the finished bathroom and the work the household will experience along the way.
Measurements, Preparation, and Installation
Measurements should capture usable space between fixtures and openings. Check where someone stands at the sink, whether drawers can open beside them, and how the entry relates to the bathing area. Record existing surface conditions and the route for materials too. A workable cabinet selection needs the room's surrounding clearances as well as its own width and depth.
Bathroom Remodeling Reviews and Project Examples
Review examples and customer feedback for details about communication, workmanship, and follow-through. Ask which examples relate to the bathroom remodeling scope you are considering. Use the consultation to understand how selections, scheduling, and changes are handled rather than judging the proposed work by photographs alone.
Compare Written Bathroom Remodeling Estimates
Use one shared-use plan when comparing estimates. A second sink, a larger cabinet, or a retained counter can each produce a different task list. Align products, allowances, removal, substrate preparation, wall repairs, and connection work before comparing totals, with excluded items identified so the amount describes the same proposed improvement in each written scope.
Local Notes
Bathroom Remodeling Planning for Scottsdale Homes
For a condominium, confirm who controls water shutoffs and access before treating the bathroom as an independent work area.
Plan the work for the actual Scottsdale address rather than relying on a mailing-city name. Where the doorway meets retained flooring, compare the finished heights and the transition detail. The tile or plank thickness is only one part of the installed floor assembly. The local resources near the bottom of this page provide a starting point for checking the responsible authority and property requirements.
Cost Calculator
Scottsdale Bathroom Remodeling Cost Calculator
Use the room’s floor area and choose the scope closest to your plans. Compare common national planning ranges below. Your Scottsdale project requires a written estimate.
Bathroom floor area
Project scope
Layout and related work
Existing conditions
What Drives Bathroom Remodeling Cost in Scottsdale?
Minor renovations are commonly budgeted at $100 to $150 per square foot, partial remodels at $150 to $300, and full remodels at $250 to $500. A 50-square-foot partial remodel produces a planning range of $7,500 to $15,000.
Use the room’s floor area and choose the scope closest to your plans. The calculation multiplies the selected size by the published rate range. Related-work selections identify items to review; they do not add an unpriced repair surcharge. Review related work separately so it is not assumed to be included.
Use these national planning ranges to compare your options. Your written estimate confirms the selected products, measurements, preparation, included installation work, and final price for your Scottsdale home.
Serving Scottsdale, AZ
Bathroom Remodeling Options in Scottsdale, AZ
Allocate storage according to the routine rather than assuming each person needs identical compartments. Frequently used items need convenient access, while reserves can occupy less prominent shelves. Compare a two-sink arrangement with the counter and interior space it consumes. The better choice is the one that reduces conflicts in your actual household, not simply the configuration with more fixtures.
Check whether one person's use of the sink prevents someone else from reaching a drawer or towel. Test the selected cabinet, top, and door movements against retained connections and the path to the bathing area. At any junction of new tile and existing wall finish, include the edge treatment and repair boundary so that detail is completed within the proposed scope.
New Bathroom Remodeling Projects in Scottsdale
Bathroom remodeling starts with the selected vanity, countertop, flooring, and wall finishes. Measurements establish how the products fit the room, followed by the specified removal and preparation. Installation is coordinated with any related fixture, plumbing, and electrical work, and the project scope identifies when the finished surfaces can return to use.
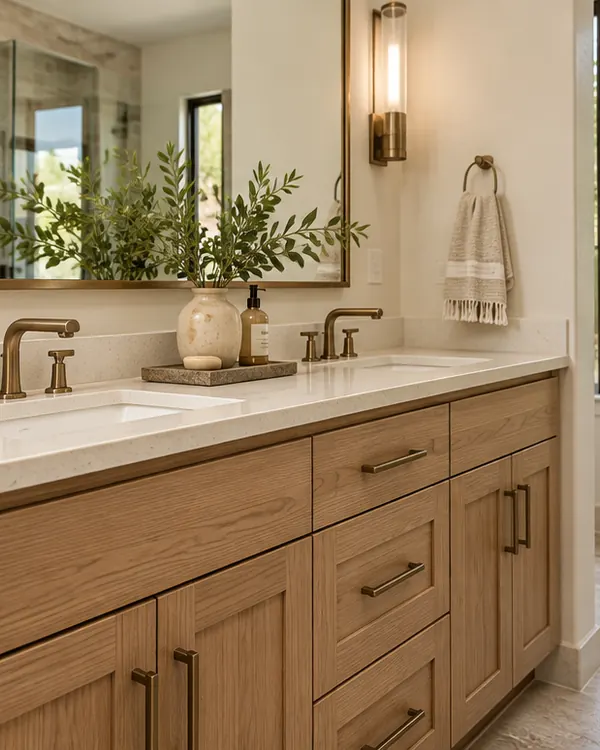
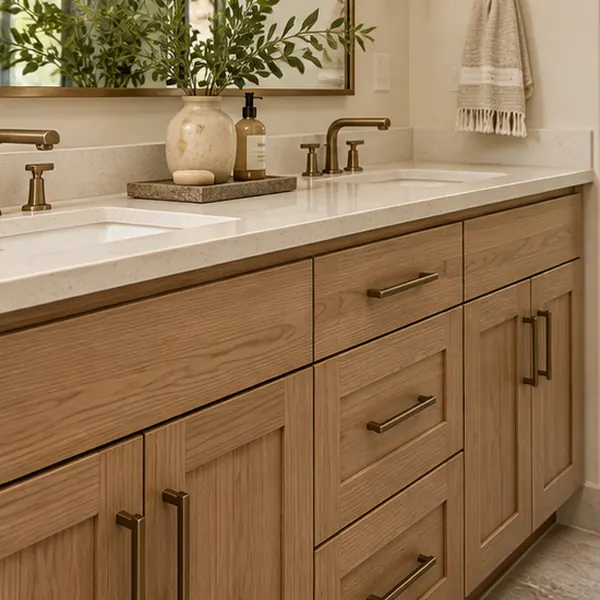
1. Bathroom Vanities
Compare cabinet finishes, storage, and vanity countertops.
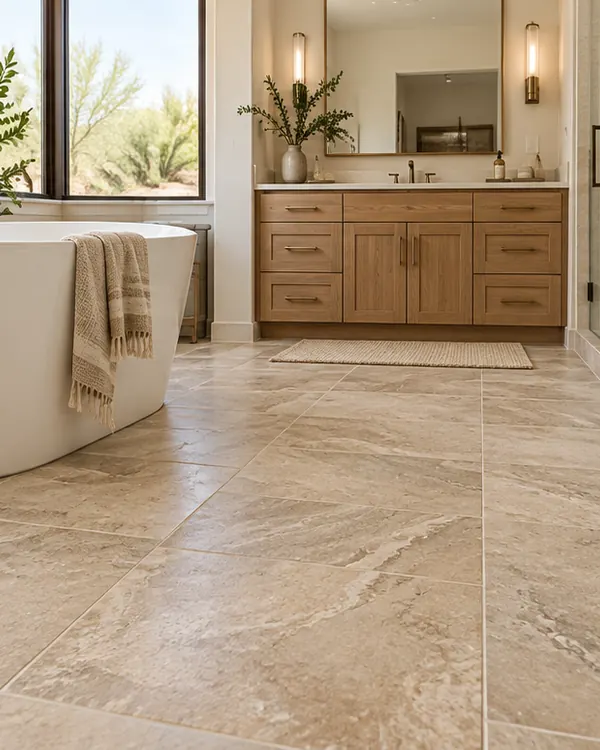
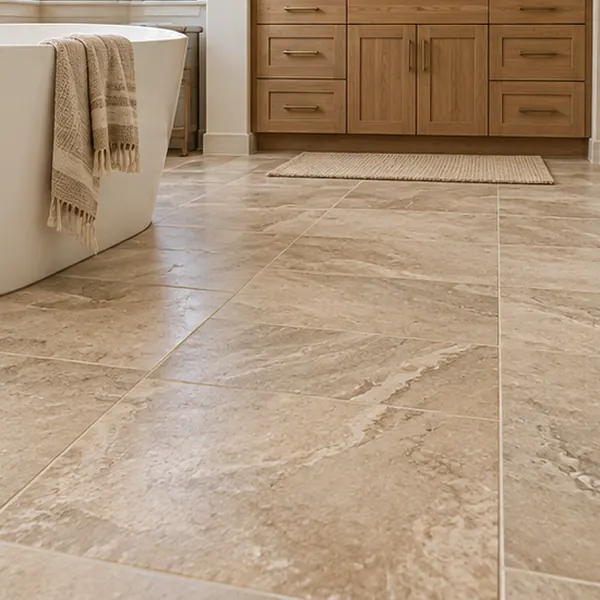
2. Bathroom Flooring
Review tile and other products suited to the intended space.
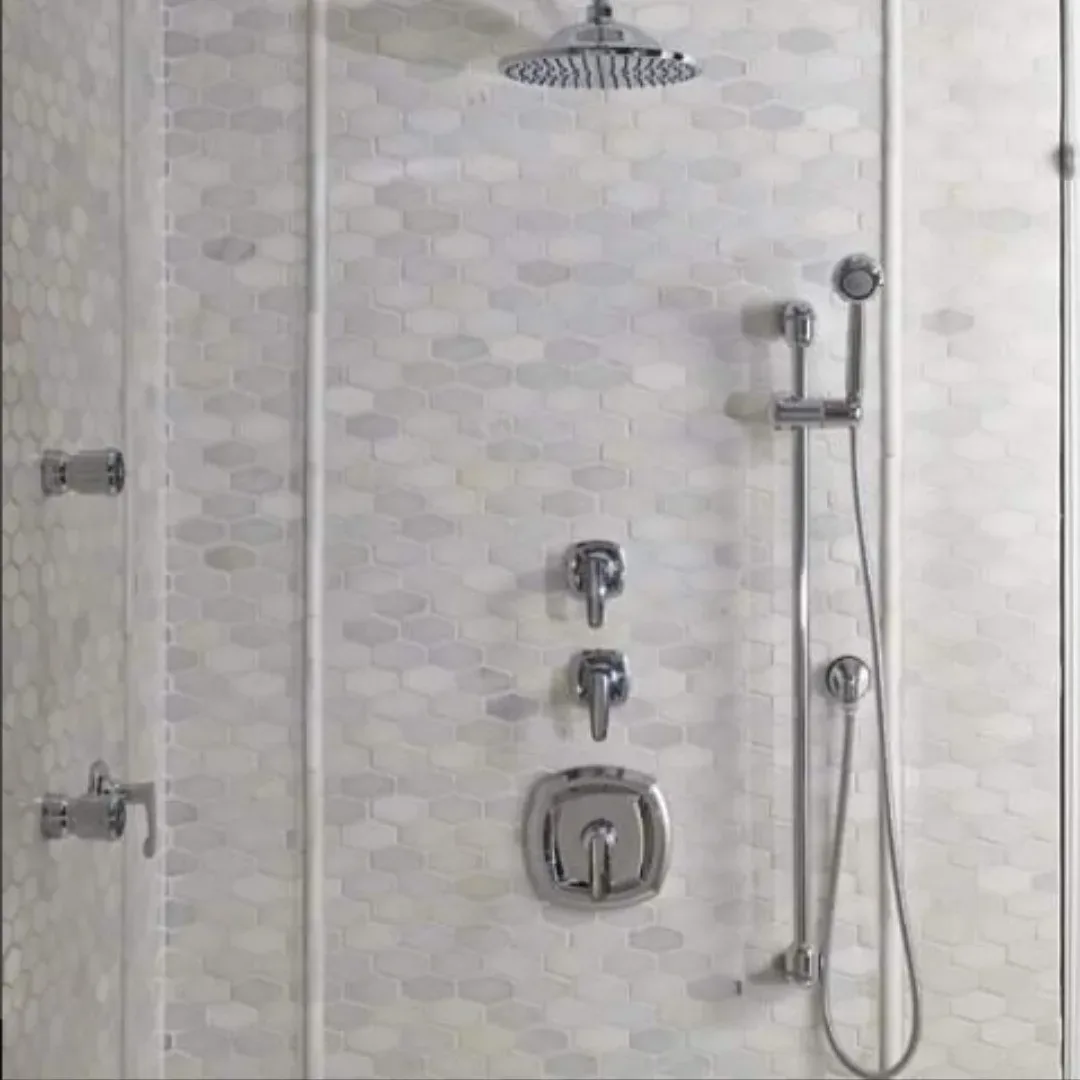
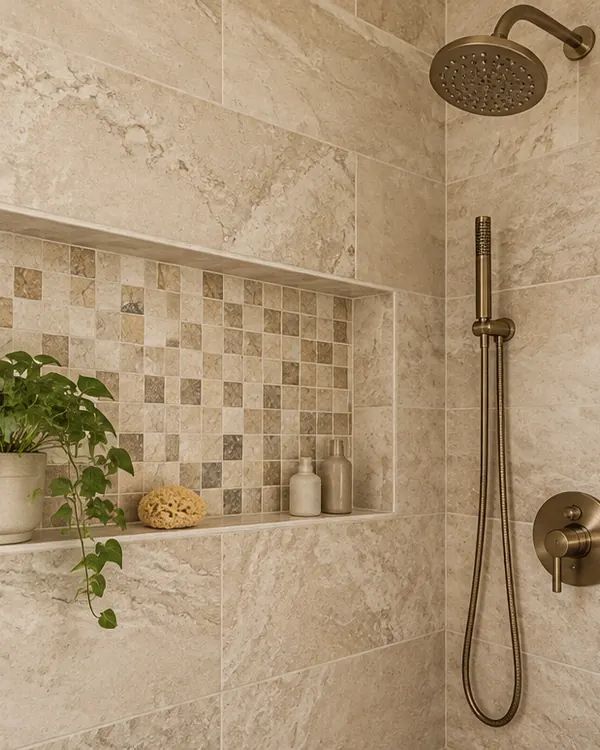
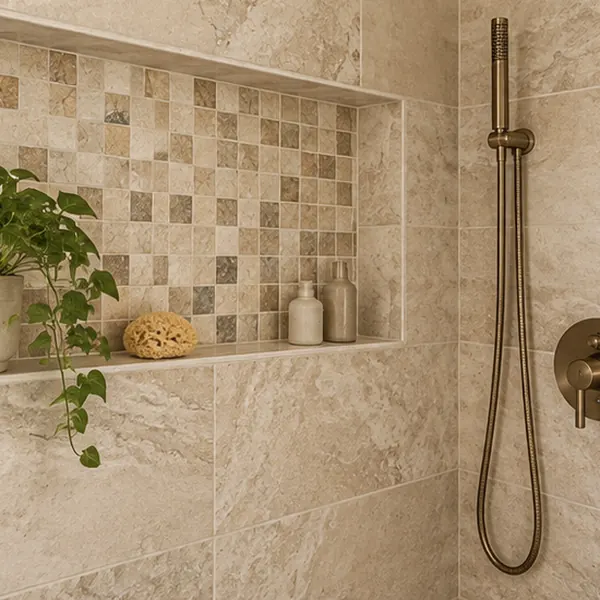
3. Wall Tile and Accents
Coordinate wall tile, patterns, and decorative details.
You do not need to have every design choice settled before requesting an estimate. We can review the room together, compare the options shown above, and explain how the selected materials and installation work fit your project in Scottsdale.
Bathroom Remodeling Cost in Scottsdale, AZ
Minor renovations are commonly budgeted at $100 to $150 per square foot, partial remodels at $150 to $300, and full remodels at $250 to $500. A 50-square-foot partial remodel produces a planning range of $7,500 to $15,000. These are national planning benchmarks, not verified Scottsdale averages or a Cost Plus 20 quote. Your selected products and confirmed scope determine the actual price.
What Affects Bathroom Remodeling Cost in Scottsdale?
Bathroom size and layout: Room dimensions, vanity size, and retained fixtures affect the scope.
Vanity and countertop: Cabinet construction, storage, counter material, and sink details influence cost.
Floor and wall finishes: Tile formats, patterns, grout, edges, and product selection vary.
Existing conditions: Removal, surface repairs, and known water damage require assessment.
Related work: Fixture changes, plumbing, electrical work, and household access need coordination.
Bathroom Remodeling Design Details
Bathroom Vanities in Scottsdale, AZ
Vanity capacity should be measured as usable storage. Plumbing, bowl depth, and cabinet structure can occupy room behind an appealing face. Compare the interior arrangement with the supplies you need to put away, then verify that drawers and doors can open comfortably beside surrounding fixtures. More cabinet size should provide a practical improvement rather than simply occupy additional floor space.
Once the storage plan works, compare the cabinet's finish, profile, and hardware with the counter and tile. A quiet cabinet can support a stronger surface pattern, while a distinctive finish may deserve a simpler background. Review construction and product care and specify the selected configuration so its appearance and function are both clear in the estimate.
Bathroom Remodeling and Existing Surfaces in Scottsdale, AZ
Establish an alternative household bathroom routine before the work begins. Identify which fixtures will be unavailable and when connections need interruption. Coordinate removal, surface preparation, related trades, and installation, allowing for the selected materials' waiting periods. The bathroom should return to use according to the completed work's requirements rather than the first moment the decorative surfaces appear finished.
The existing layout, fixtures, and surrounding surfaces influence what can remain. Confirm which items are being removed, how adjacent areas will be protected, and which repairs are included. If plumbing or electrical work will be handled separately, identify those responsibilities and the installation sequence before scheduling the finishes.
1. Bathroom Surface and Moisture-Damage Assessment
Review visible damage around the floor, vanity, and other affected surfaces. A finish sample cannot establish the condition beneath an existing material. Ask how the surfaces will be assessed after removal and how any additional work will be documented before installation continues.
2. Vanity Dimensions and Fixture Clearances
Verify the cabinet, countertop, and sink specifications together against final measurements. Counter projection, bowl positions, faucet requirements, and drawer operation influence both clearances and storage. Include adjacent fixtures and entry-door movement in the check so the selected vanity supports the way the room is shared rather than merely fitting between the walls.
3. Coordinating Flooring and Wall Finishes
The palette and its boundaries should develop together. Compare flooring, cabinet, countertop, and wall tile, then define where each surface stops and how its edges are finished. Transitions at the doorway, tile-to-paint junctions, and counter ends need product-appropriate preparation and details in the scope, giving the coordinated design a complete path to installation.
Bathroom Flooring in Scottsdale, Arizona
Choose floor texture and care requirements with repeated use in mind, while confirming the specific product's approved bathroom application. Tile variation, format, and grout affect the overall pattern and joints. Bring the sample into the same comparison as the vanity and counter, and consider cuts at the doorway and around fixtures before settling the layout.
Discuss flooring preparation and height before treating the material choice as final. Removal can expose conditions needing attention, and a different assembly can affect trim, transitions, and fixture connections. Include those tasks in the scope, coordinate them with the cabinet work, and retain the product's installation and care guidance for the completed floor's return to use.
Use the examples below to compare vanity, flooring, and wall-tile directions for your bathroom. These are connected design choices: a pronounced pattern on one surface can be balanced with quieter finishes nearby. Final products, colors, and application requirements should be confirmed for the actual room.
2. Bathroom Flooring: Review tile sizes, surface appearance, grout colors, and transitions to adjoining rooms.
3. Wall Tile and Accents: Compare wall patterns, decorative details, and edge finishes with the vanity and flooring.
Serving Scottsdale, AZ
Bathroom Wall Tile in Scottsdale, AZ
Wall tile can help organize the room visually when several fixtures share attention. A consistent background, a defined accent, or a pronounced pattern each creates a different emphasis. Compare grout and tile variation with the cabinet and countertop, and verify suitability for the specific wall location so the decorative choice is also an appropriate product selection.
Agree on wall-tile lines and terminations before ordering. The counter, mirror, openings, corners, and meeting with existing paint all affect the layout and finishing details. Include wall preparation and, for wet-area work, the required underlying assembly and related responsibilities. A tile pattern describes the visible design but does not by itself specify the whole installation.
Bathroom Countertops and Storage Options
Compare the usable counter remaining around each proposed sink with the storage below. Bowls and connections can reduce interior space, while a second sink uses part of the surface that could otherwise hold routine items. Coordinate the faucet, cabinet, top, edge, and backsplash as one arrangement and confirm installation responsibilities before ordering its components.
Bathroom Remodeling Photo Gallery
Bathroom Remodeling Assessments and Free Estimates in Scottsdale, AZ
Show how the room is used when the household is busy. Photographs of open storage and crowded counter areas help explain practical needs, while a short list of shared and individual supplies can guide the cabinet configuration. Mark retained fixtures and any damaged surfaces so the assessment connects the desired storage improvements with the work needed around them.
For your Scottsdale project, compare the written estimate with the measured layout and approved selections. If the bathroom is the only one in the home, resolve the out-of-use period before setting a start date. Material arrival and related trades need to be coordinated with that constraint. Call Cost Plus 20 at 623-566-0808 to discuss the products, included work, and next steps.
Bathroom Remodeling in Scottsdale, AZ
Visit our Glendale showroom or contact Cost Plus 20 to discuss your home improvement plans.
Cost Plus 20’s showroom is at 6635 W Happy Valley Rd, Unit 101B, Glendale, AZ 85310. Bring your bathroom photos and finish ideas to compare options in person. If your plans involve several related services, identify the priorities for each part of the project before the consultation. That makes it easier to discuss the overall sequence while keeping the products and responsibilities for each stage clear.
Bathroom Remodeling and Local Property Planning in Scottsdale, AZ
Scottsdale Association Guidance and Permits and Bathroom Layout
Provide Scottsdale with the actual plumbing, wall, and ventilation scope rather than only finish selections. The Scottsdale permit services page connects applicants with the city's permit process and project services.
Scottsdale Community Context for Bathroom Layout
Use the city's current SPUR process for applicable submissions and keep the construction schedule coordinated with review milestones. The Scottsdale SPUR guide describes Scottsdale SPUR, the city's portal for new planning and permitting projects initiated after January 6, 2026.
Association Coverage Before Bathroom Layout in Scottsdale
Scottsdale distinguishes planned communities and condominiums; determine which arrangement applies before assuming one set of property rules. The community-association guide distinguishes planned communities, condominiums, and townhomes, whose ownership and association arrangements can differ.
How much does bathroom remodeling cost in Scottsdale, AZ?
Minor renovations are commonly budgeted at $100 to $150 per square foot, partial remodels at $150 to $300, and full remodels at $250 to $500. A 50-square-foot partial remodel produces a planning range of $7,500 to $15,000. These national benchmarks are a starting point for planning in Scottsdale, AZ. Products, preparation, and the written scope determine your actual Cost Plus 20 estimate.
How much does it cost to update a small bathroom in Scottsdale?
A small shared bathroom may still require fitted products, surface removal, repairs, and several fixture connections. Cost depends on those tasks and the selected materials as well as area. The calculator provides a planning range; a measured written estimate establishes which products, preparation, and installation responsibilities are included in your Scottsdale bathroom update.
How long does bathroom remodeling take in Scottsdale, AZ?
The project schedule includes product readiness, removal, surface assessment, preparation, related trades, and installation, with required reviews and material waiting periods considered. Discuss how long each fixture is expected to be unavailable alongside the overall work window. That gives the household a clearer basis for planning than a schedule that lists only the installation stages.
Can I keep the existing bathroom layout when remodeling in Scottsdale?
Keeping the arrangement may be practical if the room works for the household and the new products fit its existing connections and clearances. Check the selected cabinet, counter, and openings together. Retained fixture positions do not remove preparation needs or resolve old leaks, so affected surfaces still need assessment before they are covered with new finishes.
Which flooring should I consider for a bathroom remodel in Scottsdale?
Compare the actual product’s approval for the bathroom application, surface texture, cleaning requirements, and installation guidance. A material label alone does not establish suitability. Review the doorway transition and the preparation underneath the finish along with the appearance.
What is the difference between a bathroom update and a full remodel in Scottsdale?
An update renews selected elements, while a full remodel usually involves broader removal and may change fixtures or the layout. Improving shared storage can be part of either approach. Define the work by retained components, replacements, preparation, and related connections so the estimate describes the actual project rather than relying on a label that can mean different things across proposals.
How do I prepare for a bathroom remodeling estimate in Scottsdale, AZ?
Bring photographs, approximate measurements, and a short list of the storage and access conflicts you want solved. Identify retained fixtures, previous leaks, and another bathroom available during construction. A few finish ideas help establish direction, while final measurement and product checks determine the cabinet, surfaces, and related tasks required for the Scottsdale written estimate.




 Cost Plus 20